
57898 Flint Hill Road, New London, MO, 63459
57898 Flint Hill Road, New London, MO, 63459Basics
- Date added: Added 4 months ago
- Category: Single Family Residence
- Status: Active
- Bedrooms: 3
- Bathrooms: 2
- Half baths: 0
- Total rooms: 5
- Area: 1598 sq ft
- Lot size: 215186.4 sq ft
- Year built: 2019
- Subdivision Name: none
- List Office Name: Hannibal Realty LLC
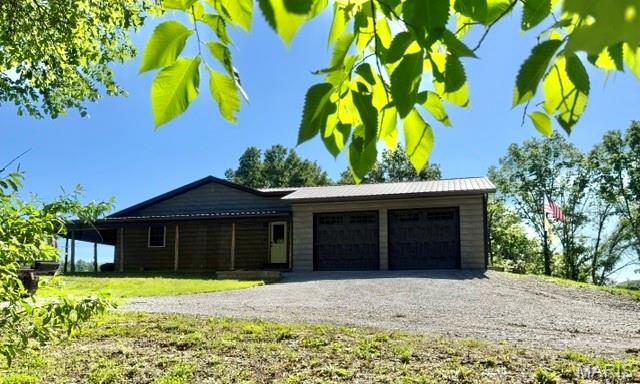
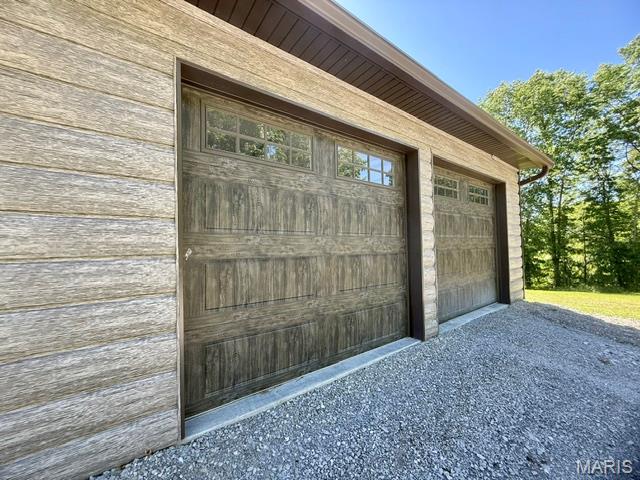
- Garage Spaces: 2
- Days On Market: 44
- MLS ID: MIS26030602
Description
-
Description:
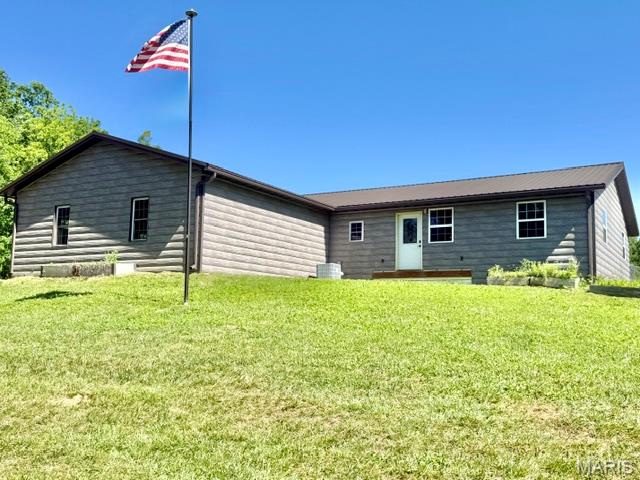
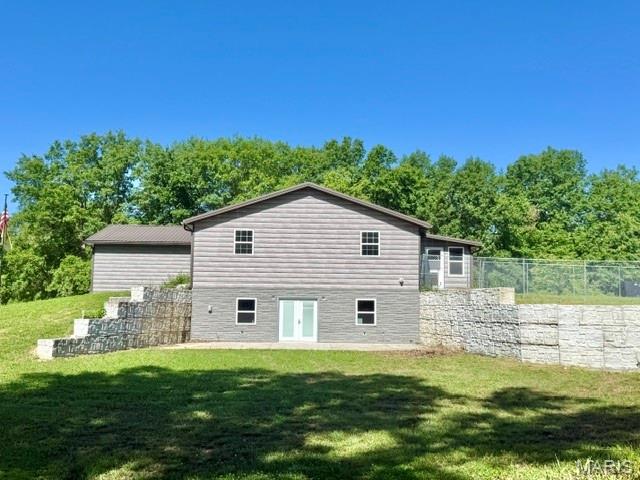
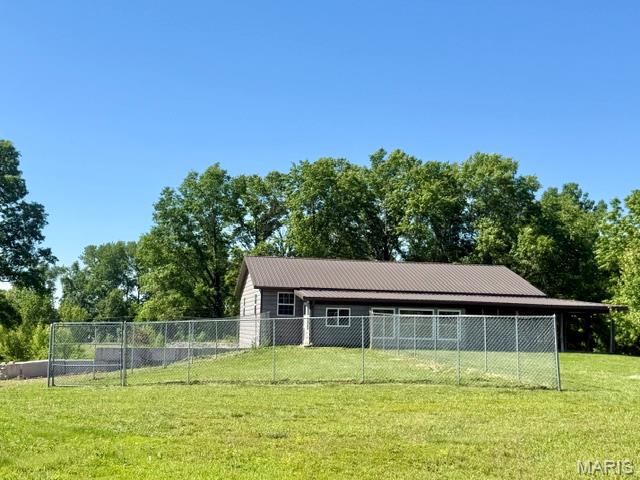
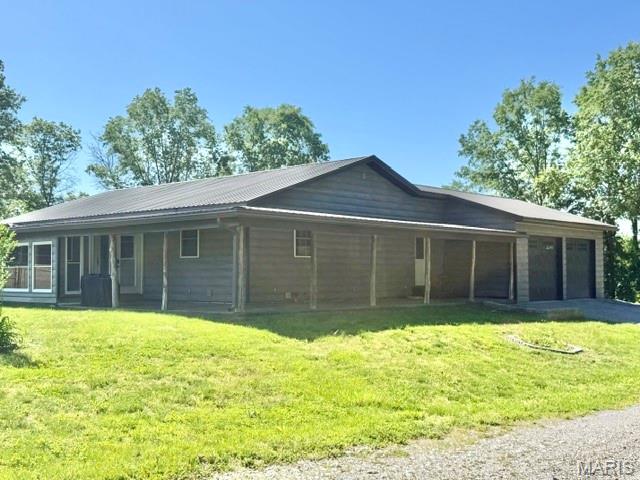
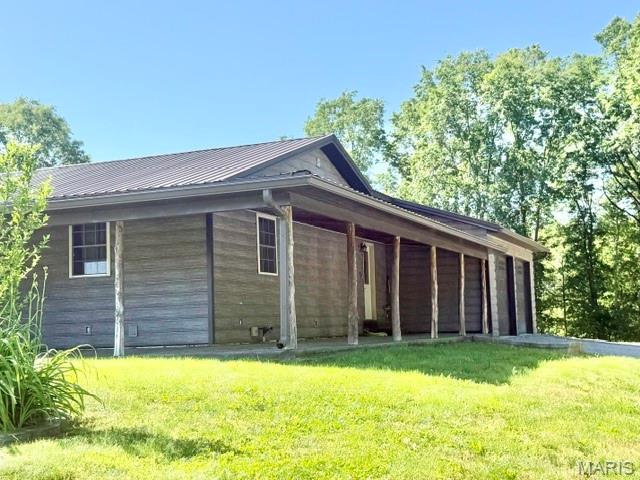
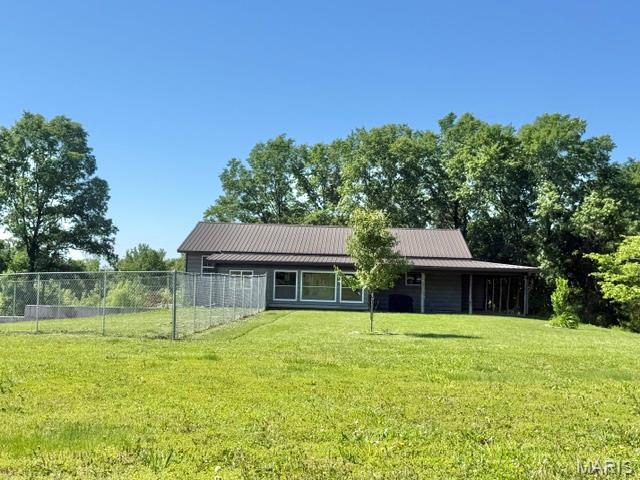
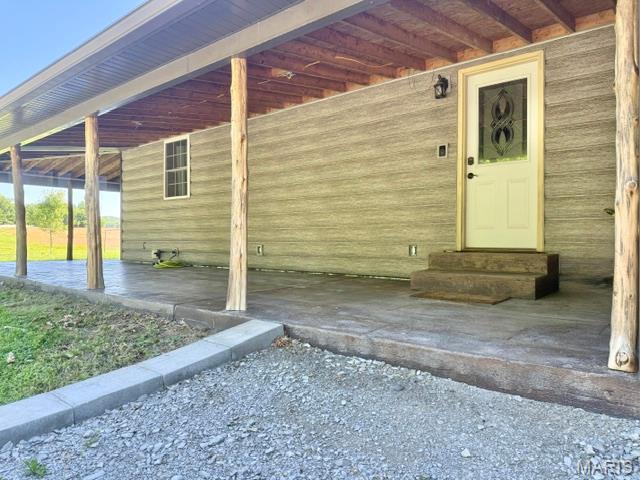
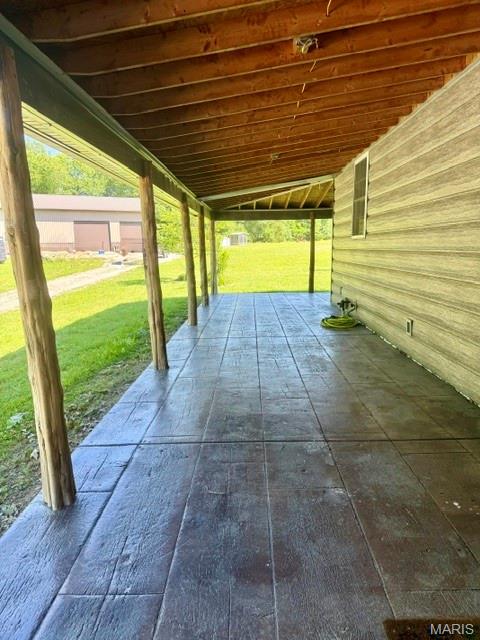
This 3 bed, 2 bath house was built with the full intention of being a forever home but, life has led the owners in a different direction. The floorplan is mostly open with a spacious living room, dining room and kitchen. The bedrooms are divided with the primary on the west side of the house and the others on the east side. Access the sunroom from the living room or the wrap around porch. It’s a great space to relax and enjoy the wildlife or cozy up with a book! Home features: main level laundry, custom built cabinets, an enclosed area for the family pet with access to a chain link fenced in yard, large walk-in closet in the primary bedroom and a full basement ready for your own personal design. The covered porch is stamped, stained concrete. ICF construction with 9ft basement ceilings. Metal, log like siding. A 2-car attached garage. Tankless water heater. Manabloc water line system. Reverse osmosis water system. The basement has Epoxy finish on the floor and it’s been walled off for future living space as well as being stubbed out for a full bath. Egress windows. Safe room complete with safe door. Walk-out double door to a concrete patio area. The shop is 40x64 with attached covered drive through storage for the family toys! Camper, boat, side by side etc. The shop is equipped with pex water lines in the concrete for a heated floor if you choose. It is also stubbed for a bathroom (no septic). Spray foam insulated! The smaller sheds are negotiable. There is so much potential at this property. You just need to come see all it has to offer. Realtors, please read the agent remarks.
Show all description
Location
- County: Ralls
Building Details
- Cooling features: Central Air
- Architectural Style: Ranch
- New Construction?: No
- Heating: Forced Air, Propane
- Basement: 9 ft + Pour, Bath/Stubbed, Concrete, Egress Window, Full, Unfinished, Walk-Out Access
- Exterior material: ICFs (Insulated Concrete Forms), Metal Siding
- Roof: Metal
- Parking: Additional Parking, Attached
Video
- VirtualTourURLUnbranded: https://canva.link/qqnu04n862jaidk
Amenities & Features
- Waterfront Access?: No
- Garage?: Yes
- Attached Garage?: Yes
- Fireplace?: No
- Private Pool?: No
- Exterior Features: Dog Run
- Utilities: Electricity Connected, Propane, Propane Leased, Sewer Connected, Water Connected
- Amenities:
- Features:
Nearby Schools
- Elementary School: Oakwood Elem.
- Middle School: Hannibal Middle
- High School: Hannibal Sr. High
- High School District: Hannibal 60