
54022 Johnny Trail, Hannibal, MO, 63401
54022 Johnny Trail, Hannibal, MO, 63401Basics
- Date added: Added 11 hours ago
- Category: Single Family Residence
- Status: Active
- Bedrooms: 3
- Bathrooms: 2
- Half baths: 0
- Total rooms: 7
- Area: 1742 sq ft
- Lot size: 87120 sq ft
- Year built: 2009
- Subdivision Name: Bunn Lake Estates
- List Office Name: Hannibal Realty LLC
- Garage Spaces: 2
- Days On Market: 0
- MLS ID: MIS26066503
Description
-
Description:
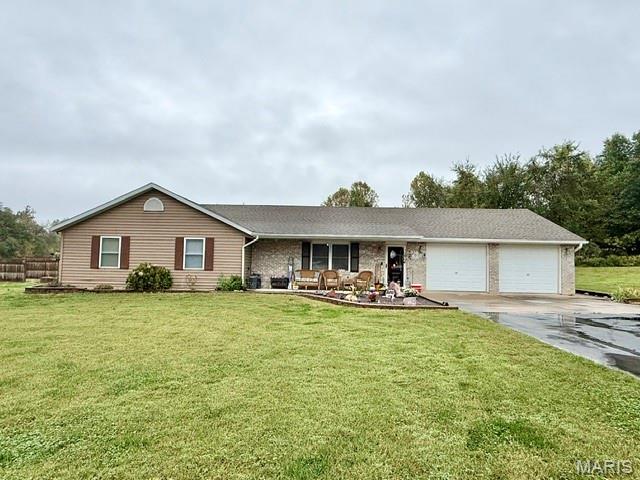
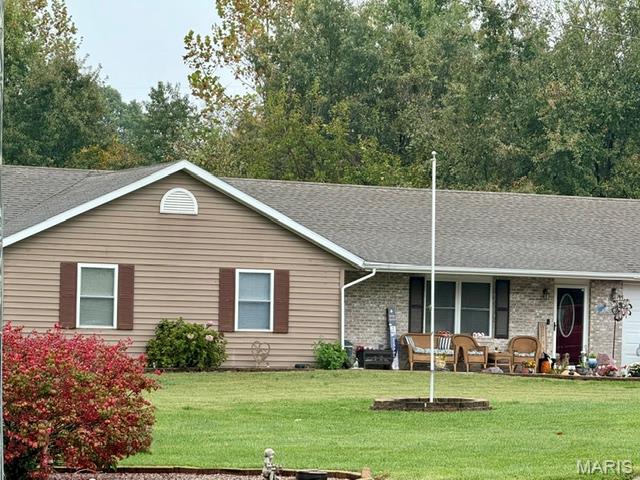
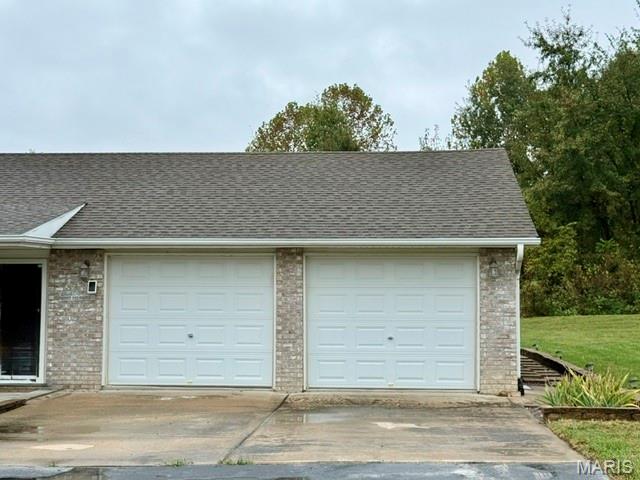
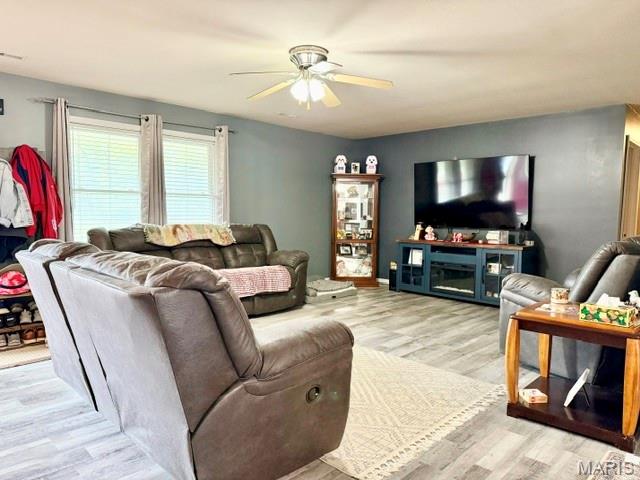
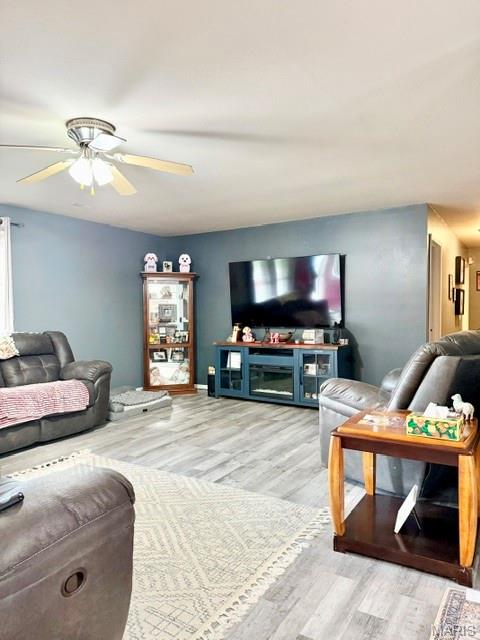
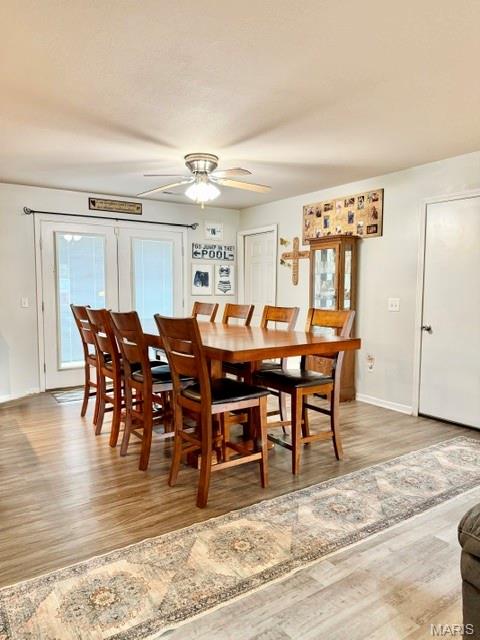
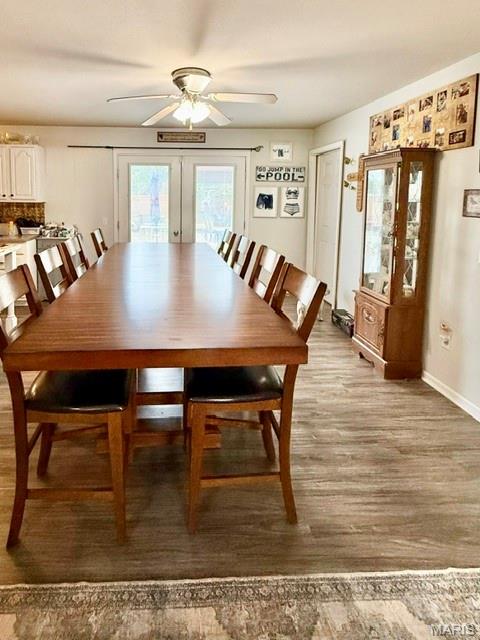
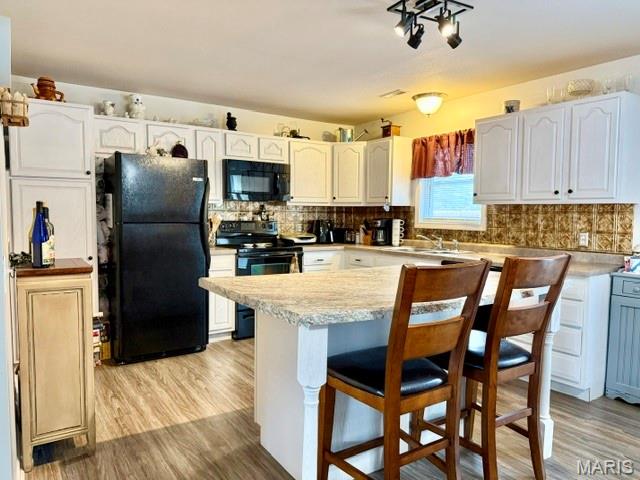
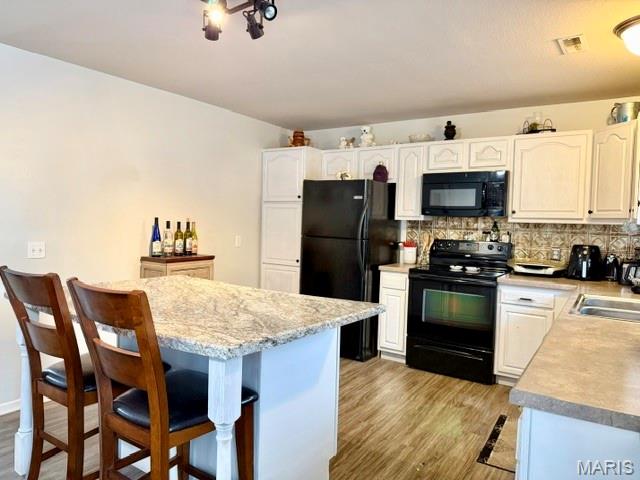
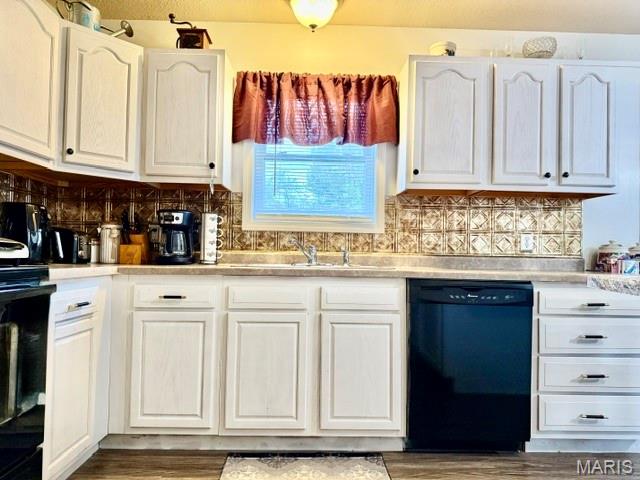
Looking for a home in the country on a couple of acres with a super large yard, a 30x30 shop, and an inground pool???? Look no further! This ranch home comes with 3 bedrooms, 2 full baths, a two car garage that houses a large storage area for all the things, a separate room for the laundry, a massive living room, and a super inviting back patio that leads you to the pool! Can you see your family there enjoying the cabana? BarBQues at your house will be next level! If next summer is like this past one, you are going to want this place!!!! The sellers were going to replace the vinyl plank flooring but didn't get it finished. They are leaving it for you! It looks real similar to what's in there now. All 3 bedrooms have new carpteing! For the outdoors person in your family, there is a beautiful yard where you can garden or landscape. Or just enjoy the yard! There is a small wooded area along the creek that would be a perfect spot for a picnic table. Let the kids explore! This is a very family friendly home just waitng for its next owner to come along and snatch it up. The shop has electricity and just off to the side you will see where the neighbor has an easment to get to their property. The seller is still finalizing the disclosures but they will be available real soon. Don't miss out! Main level living, great location, level yard, a pool, a shop, a 2 car attached garage, a creek, some trees, Oh my gosh!!! Lets go look!
Show all description
Rooms
-
Rooms:
Room type Dimensions Level Length Width Primary Bedroom 18x14 Main 18 14 Primary Bathroom Main Bedroom 2 13x12 Main 13 12 Bathroom 3 13x12 Main 13 12 Bathroom Main Living Room 24x16 Main 24 16 Dining Room Main Kitchen Main
Location
- County: Ralls
Building Details
- Cooling features: Central Air
- Architectural Style: Ranch
- New Construction?: No
- Heating: Electric, Forced Air
- Basement: None
- Exterior material: Frame
- Roof: Architectural Shingle
Amenities & Features
- Waterfront Access?: No
- Garage?: Yes
- Attached Garage?: No
- Fireplace?: No
- Private Pool?: Yes
- Pool Features: Cabana, Diving Board, Filtered, In Ground
- Utilities: Electricity Connected, Sewer Connected, Water Connected
- Amenities:
Nearby Schools
- Elementary School: Oakwood Elem.
- Middle School: Hannibal Middle
- High School: Hannibal Sr. High
- High School District: Hannibal 60