
402 Public Street, Center, MO, 63436
402 Public Street, Center, MO, 63436Basics
- Date added: Added 11 hours ago
- Category: Single Family Residence
- Status: Active
- Bedrooms: 3
- Bathrooms: 2
- Half baths: 0
- Total rooms: 8
- Area: 3360 sq ft
- Lot size: 28793.16 sq ft
- Year built: 1968
- View: Neighborhood
- Subdivision Name: N/A
- List Office Name: Prestige Realty, Inc
- Garage Spaces: 1
- Days On Market: 0
- MLS ID: MIS26067712
Description
-
Description:
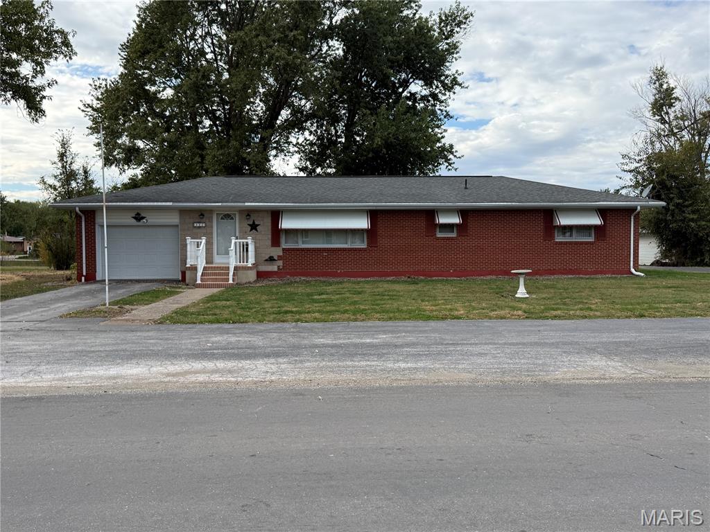
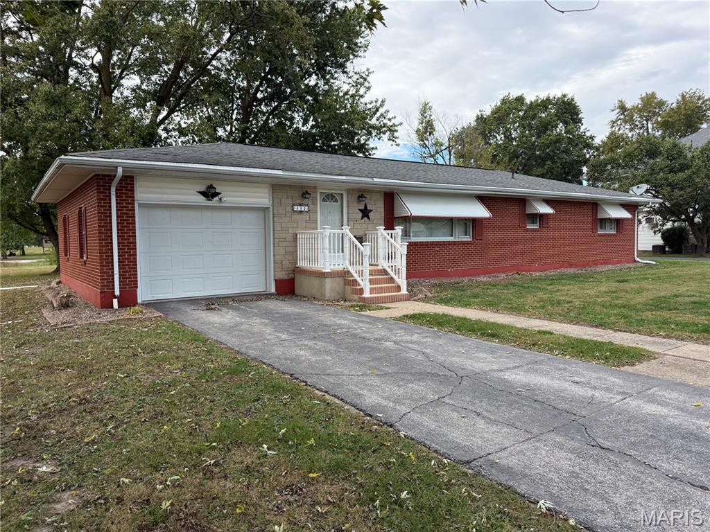
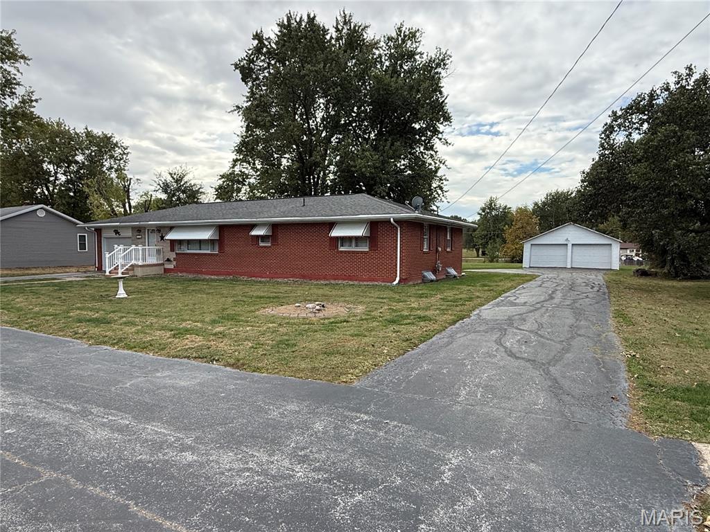
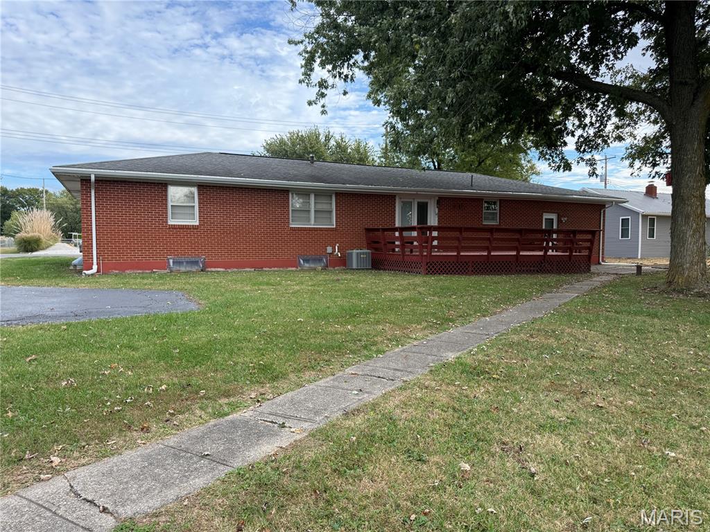
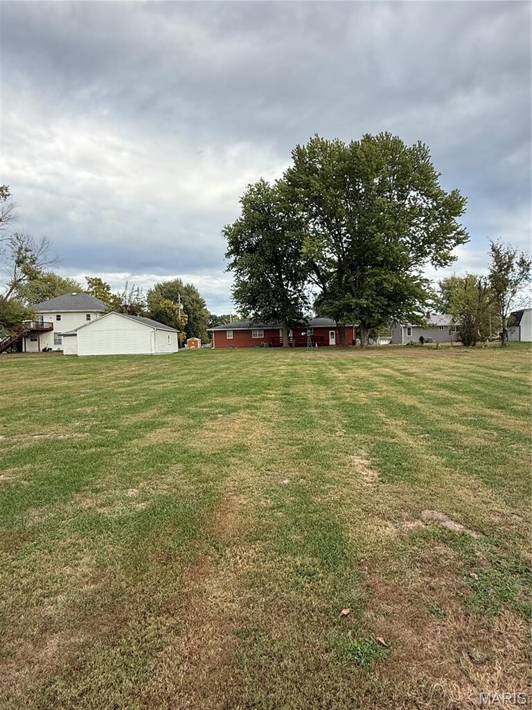
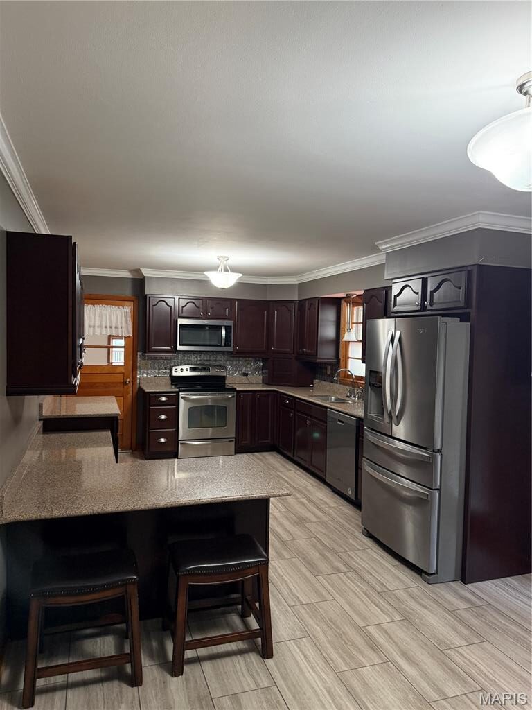
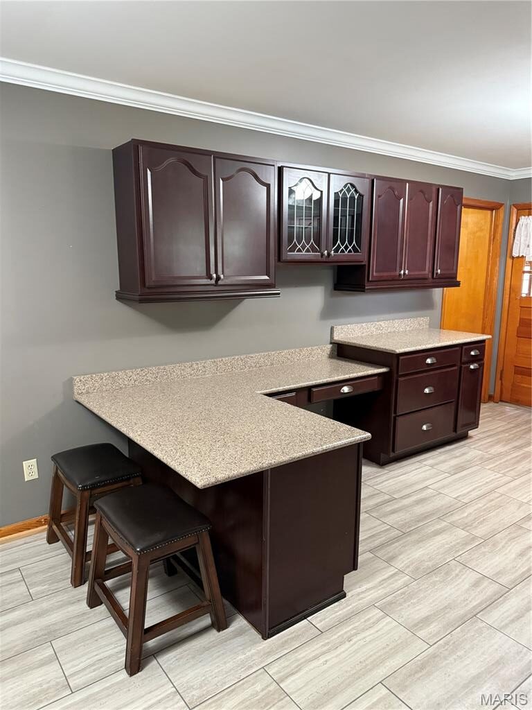
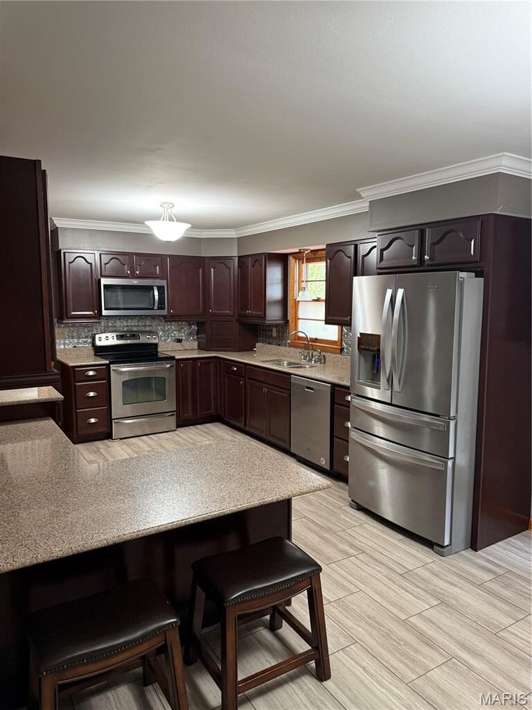
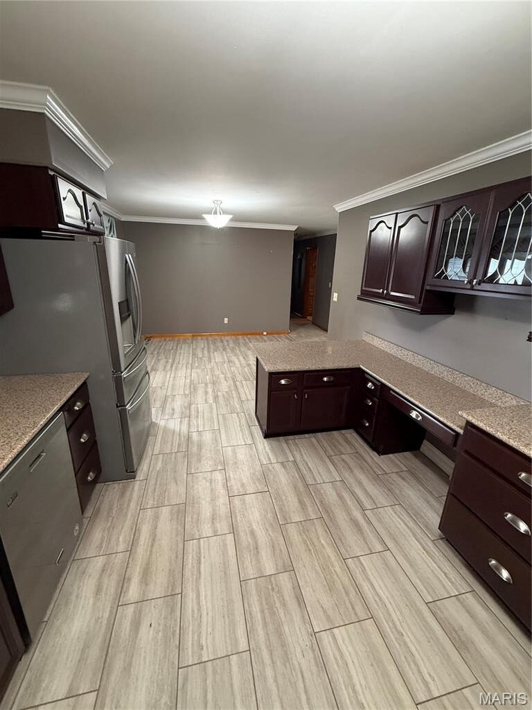
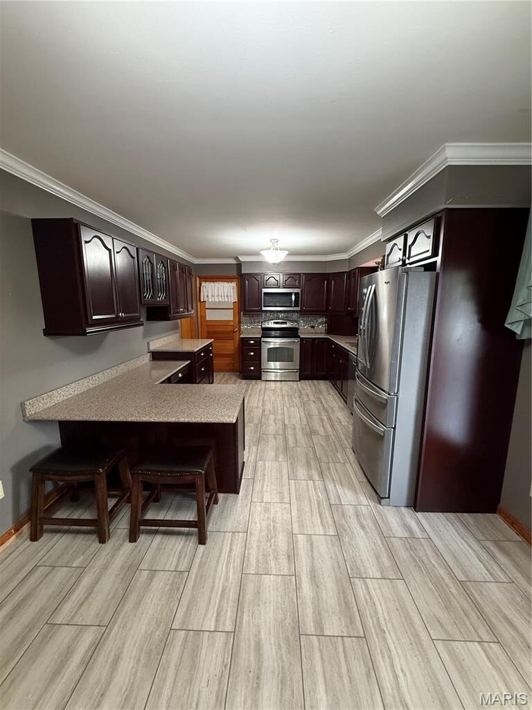
Beautiful all brick home, with all that a family could need and nothing you don't. Featuring more than adequate space in all areas of the home. Beginning with the kitchen, with custom cabinetry, featuring roll outs and soft close drawers and doors, appliance garage and granite countertops, a breakfast bar and all stainless appliances. Dining area just off the kitchen for family sit down meals. A living room with space big enough for the whole family and that big screen TV with room to spare. Three bedrooms on the main floor with oversized closets in all. Main bathroom also equipped with LG frontload washer and dryer. A full basement with carpeting and bathroom is sure to please! This area has hosted many family Christmas dinners over the years, I'm talking 30-40 people easily! Enjoy the peaceful setting of the backyard from the 12x24 back deck, while the kids have a huge area to play in, nearly big enough for a regulation sized football field! Besides the attached garage, there's also a 24x28 detached garage with electric, both have paved driveways. There's also extra parking off of the street that is paved as well. So plan that Super Bowl party early and rest easy knowing you have plenty of parking and plenty of indoor space to entertain all of your guests! Schedule your appointment to see all this property has to offer at a very reasonable price.
Show all description
Rooms
-
Rooms:
Room type Dimensions Level Length Width Living Room 22x15 Main 22 15 Kitchen 14x11 Main 14 11 Dining Room 11x11 Main 11 11 Bedroom 16x11 Main 16 11 Bedroom 2 13x11 Main 13 11 Bedroom 3 12x11 Main 12 11 Bathroom 11x9 Main 11 9 Basement 8x3 Lower 8 3 Basement 54x26 Lower 54 26
Location
- County: Ralls
- Directions: Just 2 1/2 blocks south of the 4-way stop in Center on Route P. Property is on the right, watch for sign. Property is GPS friendly as well.
Building Details
- Cooling features: Ceiling Fan(s), Central Air
- Architectural Style: Ranch
- ParkingTotal: 1
- New Construction?: No
- Heating: Forced Air, Gas
- Basement: 8 ft + Pour
- Exterior material: Brick
- Roof: Architectural Shingle
- Parking: Additional Parking
Amenities & Features
- Waterfront Access?: No
- Garage?: Yes
- Attached Garage?: Yes
- Fireplace?: No
- Private Pool?: No
- Exterior Features: Awning(s), Rain Gutters
- Utilities: Cable Available, Electricity Connected, Natural Gas Connected, Sewer Connected, Water Connected
Nearby Schools
- Elementary School: Ralls County Elementary
- Middle School: Mark Twain Jr. High
- High School: Mark Twain Sr. High
- High School District: Ralls Co. R-II