
410 Pine Street, Hannibal, MO, 63401
410 Pine Street, Hannibal, MO, 63401Basics
- Date added: Added 26 minutes ago
- Category: Single Family Residence
- Status: Active
- Bedrooms: 3
- Bathrooms: 1
- Half baths: 0
- Total rooms: 6
- Area: 1099 sq ft
- Lot size: 5706.36 sq ft
- Year built: 1922
- Subdivision Name: Park Place
- List Office Name: Hannibal Realty LLC
- Garage Spaces: 1
- Days On Market: 0
- MLS ID: MIS26061641
Description
-
Description:
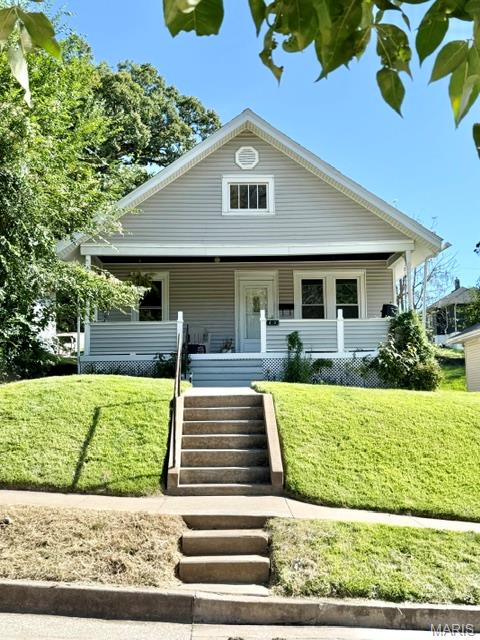
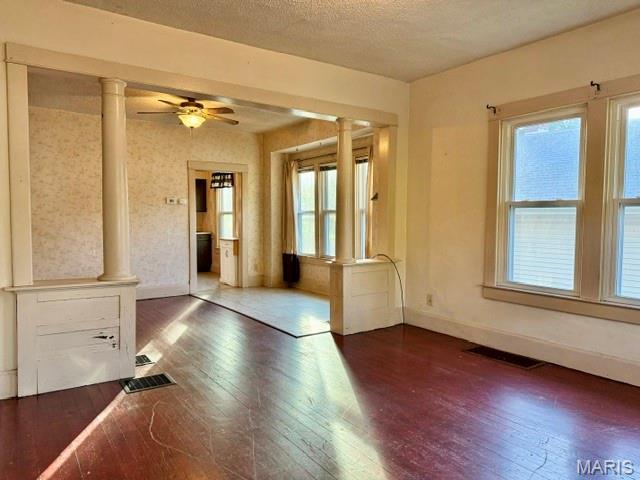
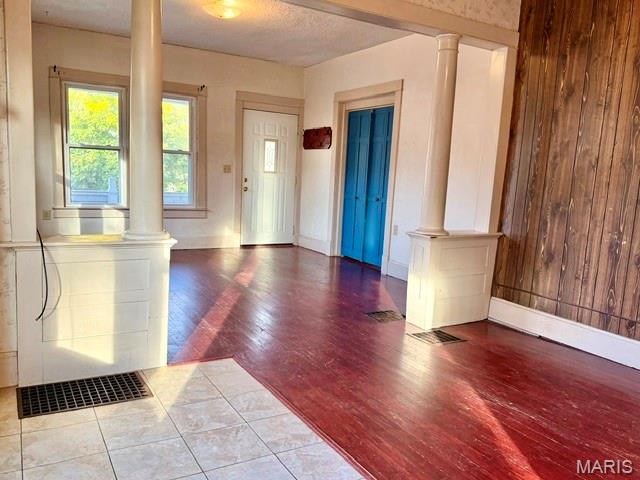
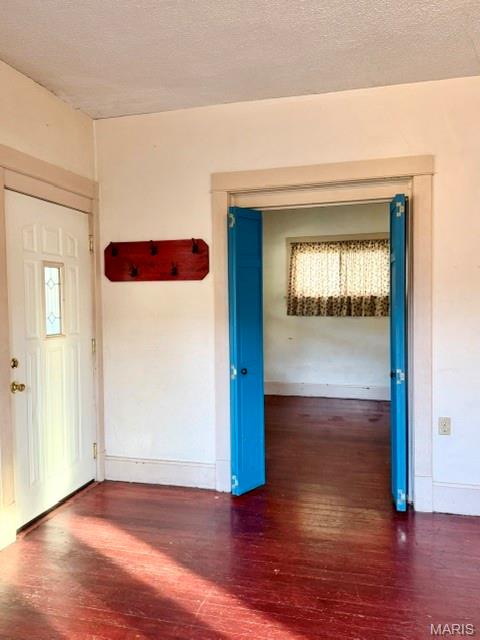
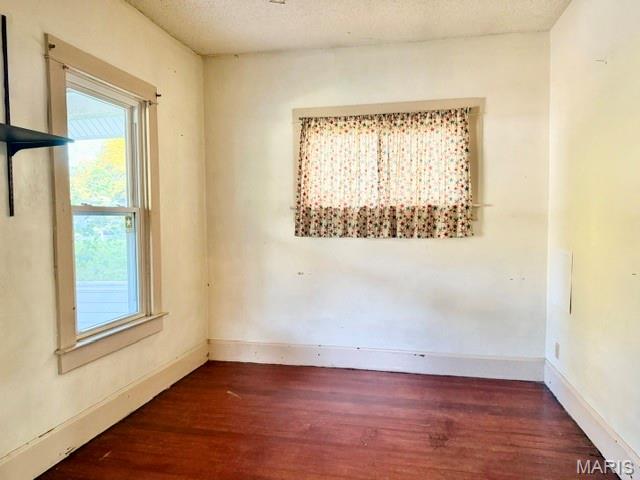
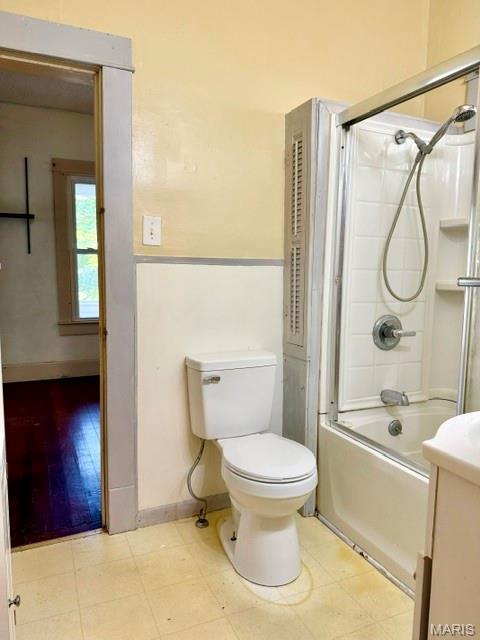
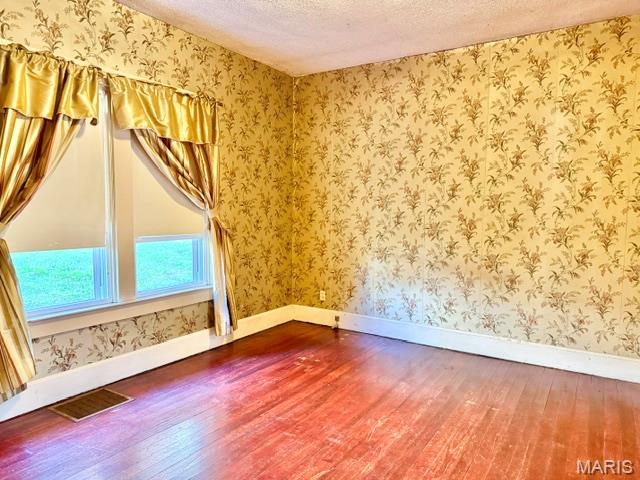
Welcome to 410 Pine Street in Hannibal! This charming 3-bedroom, 1-bath bungalow offers a warm, cozy feel with plenty of natural light and some original hardwood floors that add character and appeal.
Show all description
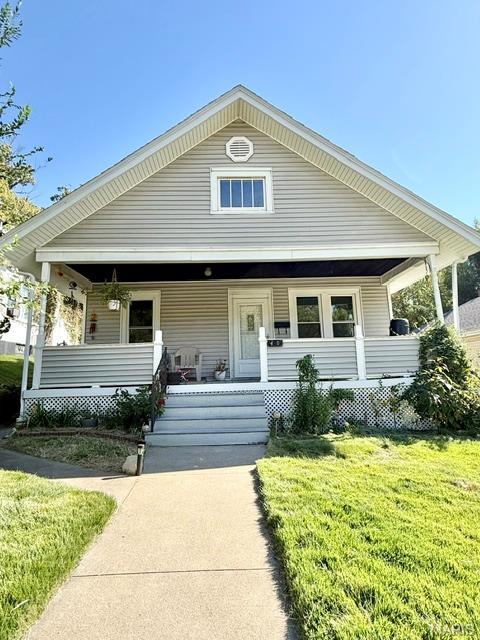
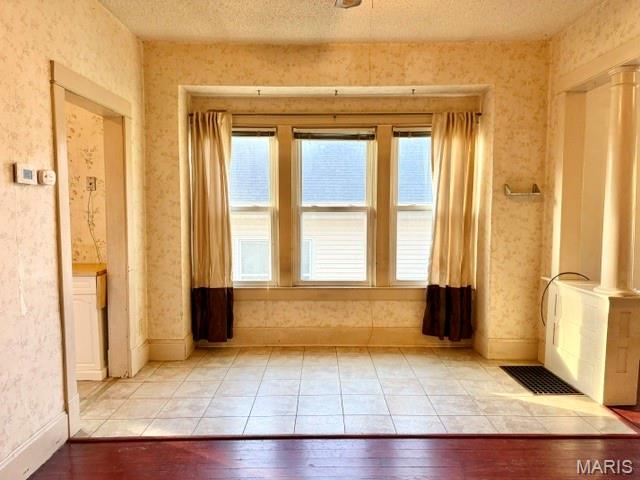
The living room and dining room flow together in an inviting, open space, separated by stylish columns that give the home a touch of classic charm. Out front, the covered porch is the perfect spot to enjoy your morning coffee, unwind after a long day, or visit with friends and family.
Looking for an investment property or a place to call your own? This home offers possibilities for both! Recently used as a rental at $850 per month, the property is Section 8 approved, and the city occupancy permit is current. It could also make a great starter home for someone looking to put down roots in Hannibal.
Additional features include vinyl siding, replacement windows, and a detached one-car garage located at the rear of the property with alley access. The current owner has also added a retaining wall at the back of the property to create larger, improved off-street parking. The roof is believed to be approximately 10–12 years old.
Location is another plus! Just a couple of houses off Grand Avenue, you'll enjoy easy access to grocery stores, convenience stores, and downtown Hannibal. You're also only a few blocks from Broadway, with community parades and local happenings close enough to enjoy on foot!
The previous tenant has recently moved out, and the home has been professionally cleaned by Maid 2 Clean, making it ready for its next chapter.
Rooms
-
Rooms:
Room type Dimensions Level Length Width Living Room 13x13 Main 13 13 Dining Room 11x13 Main 11 13 Bedroom 10x9 Main 10 9 Bedroom 12x13 Main 12 13 Bedroom 10x9 Main 10 9 Kitchen Main
Location
- County: Marion
Building Details
- Cooling features: Central Air
- Architectural Style: Cottage
- ParkingTotal: 1
- New Construction?: No
- Heating: Forced Air, Gas
- Basement: 8 ft + Pour
- Exterior material: Frame
- Roof: Shingle
- Parking: Alley Access
Video
- VirtualTourURLUnbranded: https://canva.link/hd1q5jbjeidq7oe
Amenities & Features
- Waterfront Access?: No
- Garage?: Yes
- Attached Garage?: No
- Fireplace?: No
- Private Pool?: No
- Utilities: Cable Available, Electricity Connected, Natural Gas Connected, Sewer Connected, Water Connected
- Amenities:
Nearby Schools
- Elementary School: Veterans Elem.
- Middle School: Hannibal Middle
- High School: Hannibal Sr. High
- High School District: Hannibal 60