
523 Olive Street, Palmyra, MO, 63461
523 Olive Street, Palmyra, MO, 63461Basics
- Date added: Added 45 minutes ago
- Category: Single Family Residence
- Status: Active
- Bedrooms: 4
- Bathrooms: 2
- Half baths: 1
- Total rooms: 6
- Area: 2114 sq ft
- Lot size: 8232.84 sq ft
- Year built: 1937
- Subdivision Name: Dingle
- List Office Name: Ragar Realty
- Garage Spaces: 1
- Days On Market: 0
- MLS ID: MIS26061806
Description
-
Description:
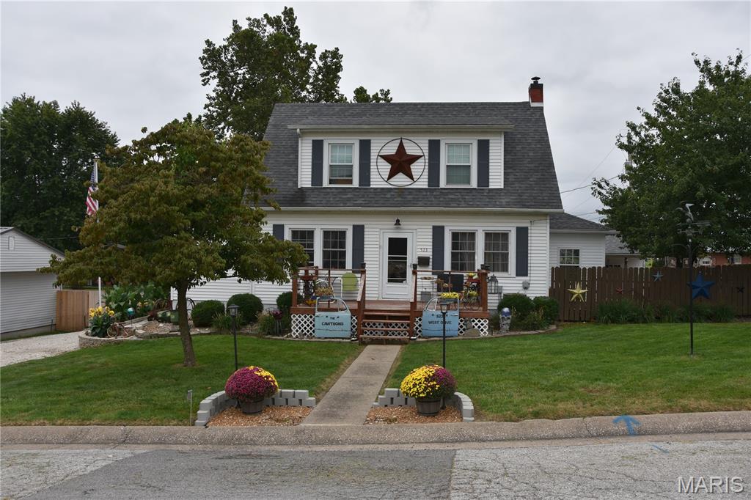
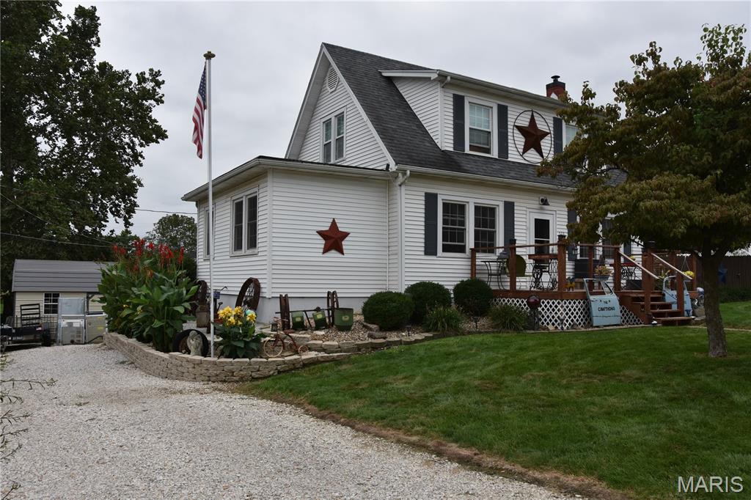
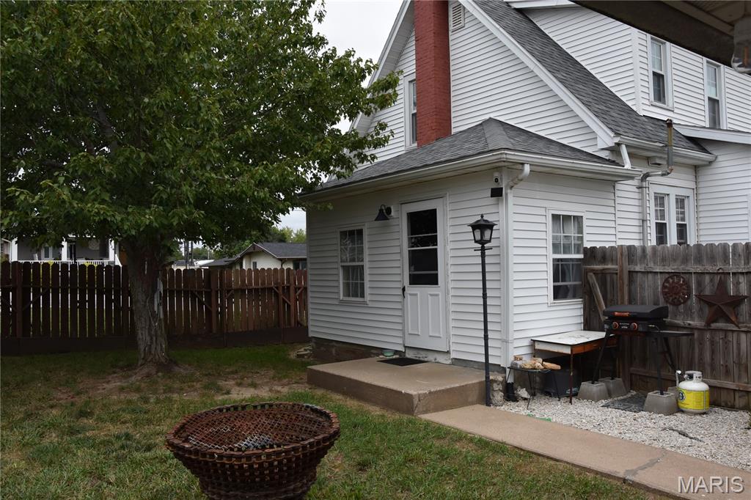
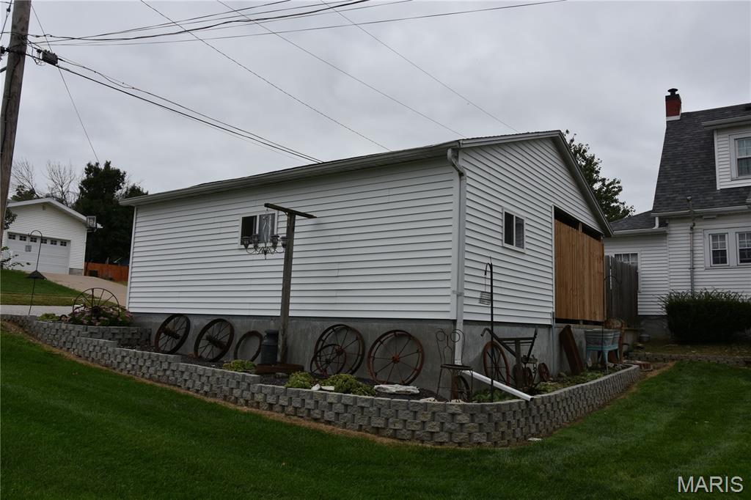
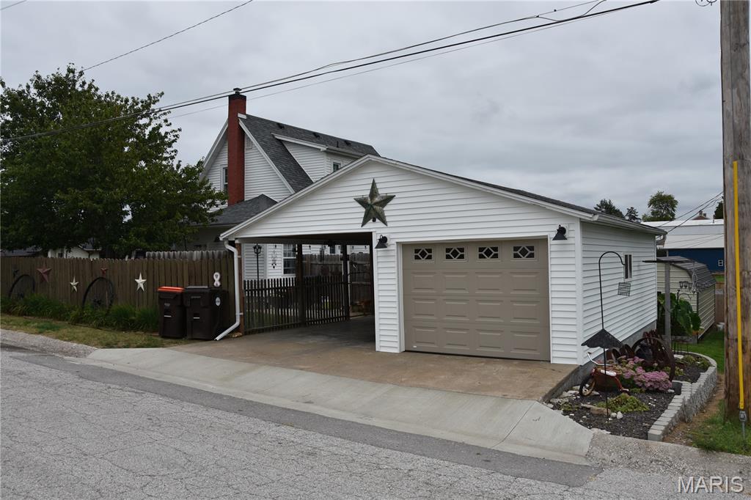
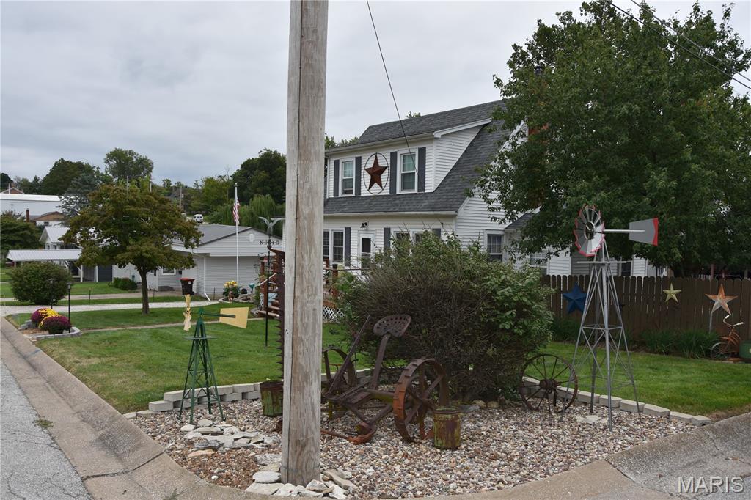
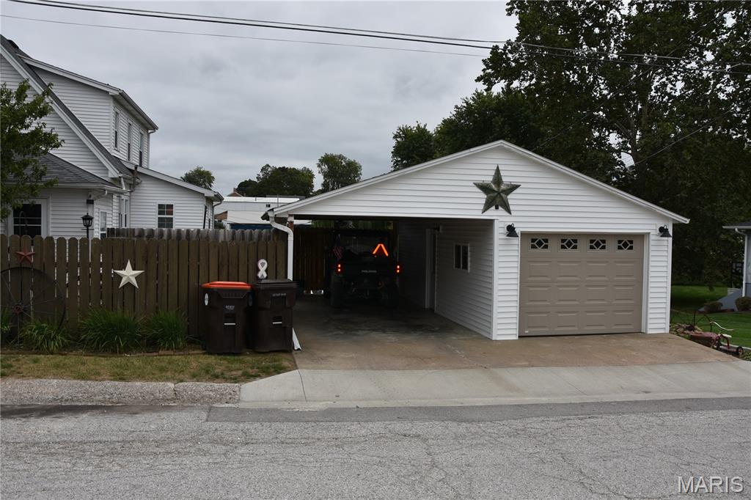
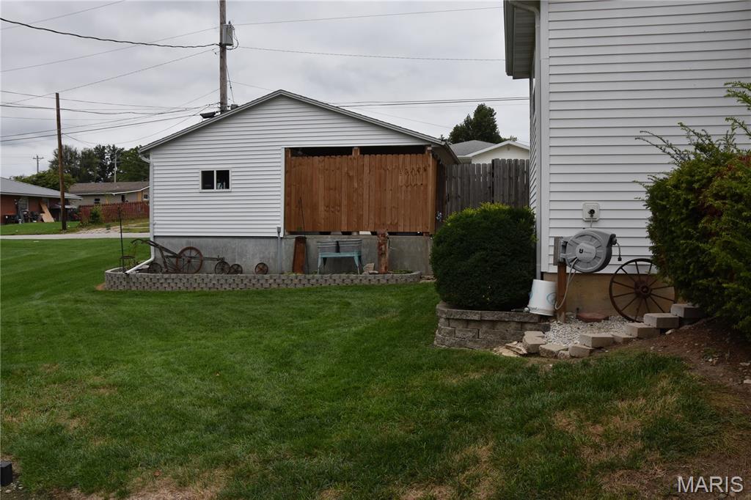
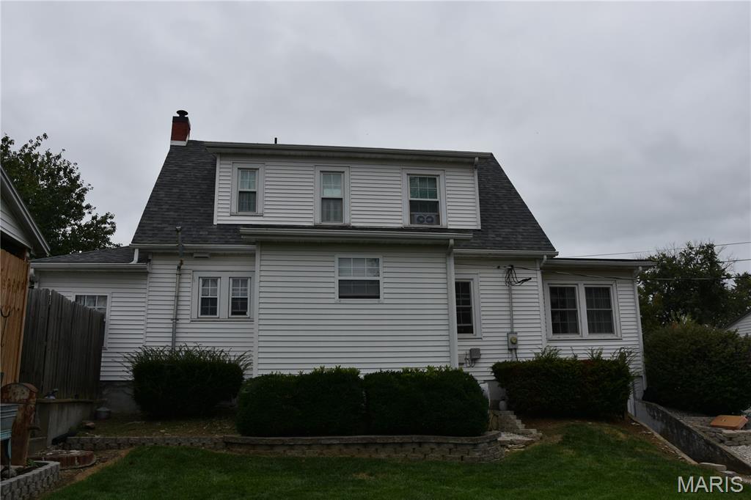
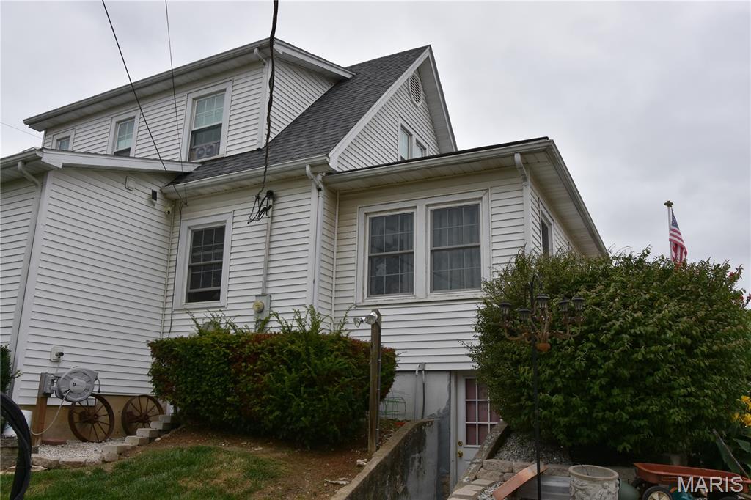
Welcome to 523 W Olive Street, a distinctive Colonial-style home filled with character and situated on a desirable corner lot in the heart of Palmyra. Offering over 2,100 square feet of total living space, this home provides plenty of room with 4 bedrooms, 2 full bathrooms and 1 half bath. From the moment you arrive, the classic architecture, inviting front porch and attractive curb appeal give this property a personality all its own. Inside, you’ll find spacious rooms, hardwood flooring, an abundance of natural light and many of the charming details that make an older home special. The main level offers comfortable living and entertaining spaces along with a functional kitchen and convenient laundry. The basement adds even more usable space and includes a 1/2 bathroom, sleeping area, interior access and walk-out access, providing flexibility for guests, hobbies, recreation or additional living space. Outside, the corner lot offers a landscaped yard with room to relax and enjoy the outdoors, while the detached garage, additional carport and off-street parking provide plenty of space for vehicles, storage and projects. Located just blocks from Palmyra elementary and middle schools and convenient to downtown, shopping and other community amenities, this property combines the character and craftsmanship of an established home with the space and functionality today’s buyers are looking for. If you appreciate homes with history, personality and room to make your own, 523 W Olive Street is one you’ll want to see.
Show all description
Location
- County: Marion
Building Details
- Cooling features: Ceiling Fan(s), Central Air
- Architectural Style: Colonial
- ParkingTotal: 2
- New Construction?: No
- Heating: Forced Air, Natural Gas
- Basement: Bathroom, Concrete, Egress Window, Interior Entry, Sleeping Area, Walk-Out Access, Walk-Up Access
- Exterior material: Vinyl Siding
- Roof: Shingle
- Parking: Carport, Detached Carport, Driveway, Garage, Garage Door Opener, Garage Faces Side, Gravel, On-street
Amenities & Features
- Waterfront Access?: No
- Garage?: Yes
- Attached Garage?: No
- Fireplace?: No
- Private Pool?: No
- Community Features: Fitness Center, Golf, Park, Pickleball, Playground, Pool, Racquetball, Restaurant, Street Lights, Trail(s)
- Window Features: Window Coverings
- Utilities: Cable Available, Electricity Connected, Natural Gas Connected, Phone Available, Sewer Connected
- Amenities:
Nearby Schools
- Elementary School: Marion Co. Elem.
- Middle School: Marion Co. High
- High School: Marion Co. High
- High School District: Marion Co. R-II