
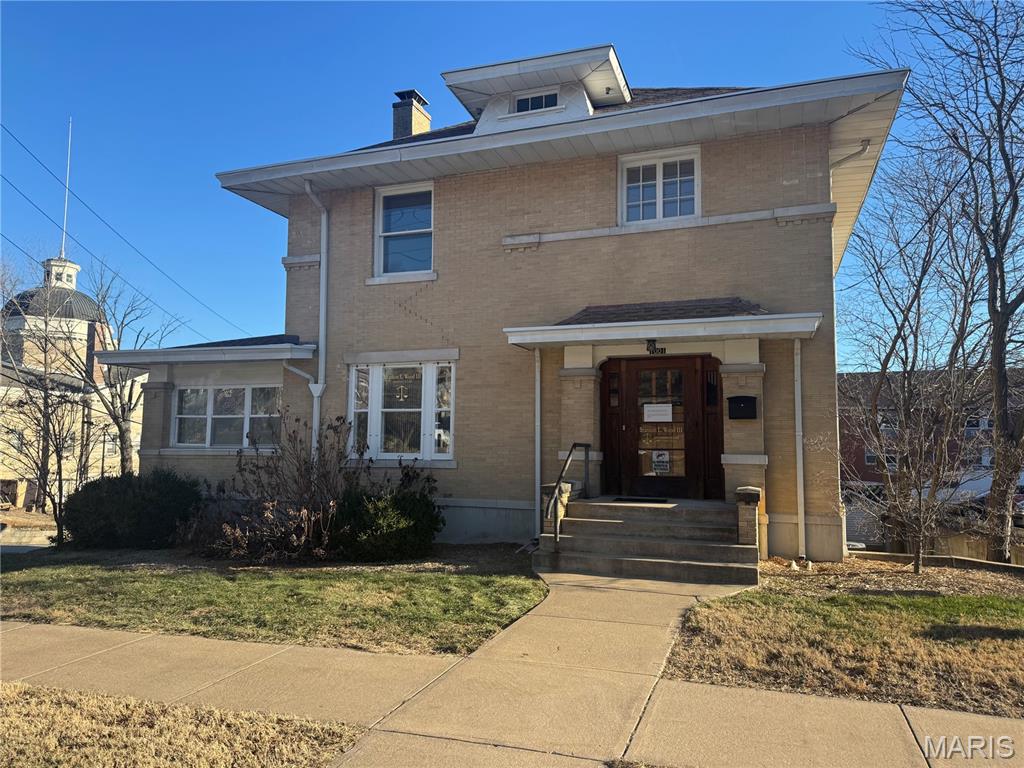
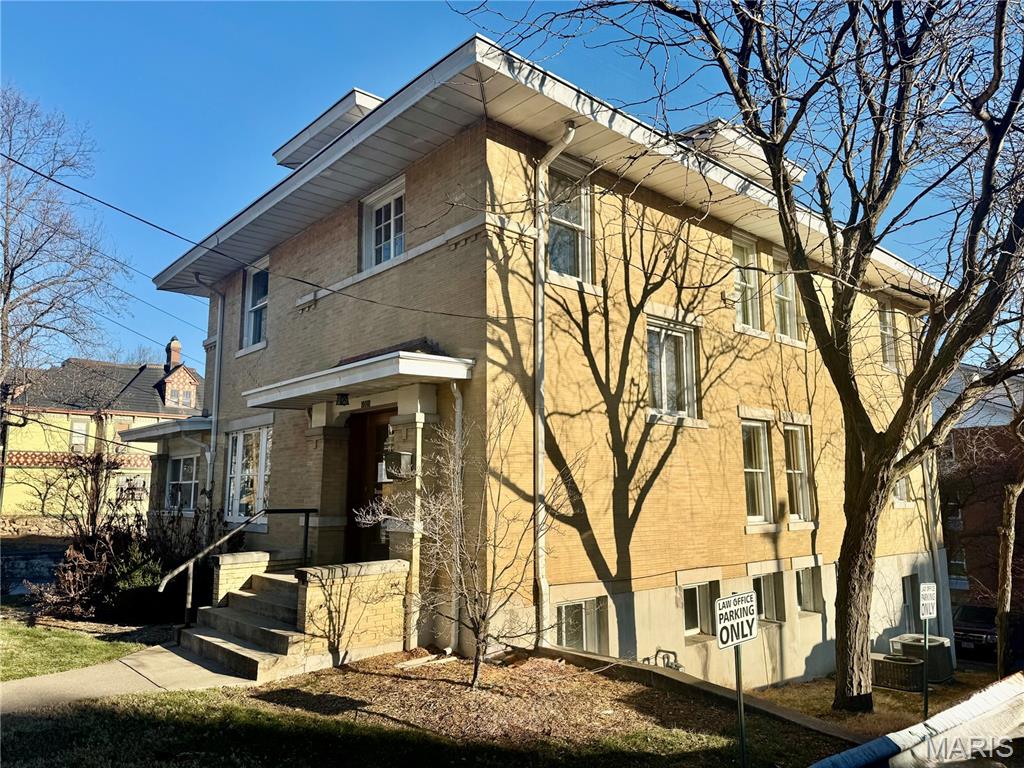
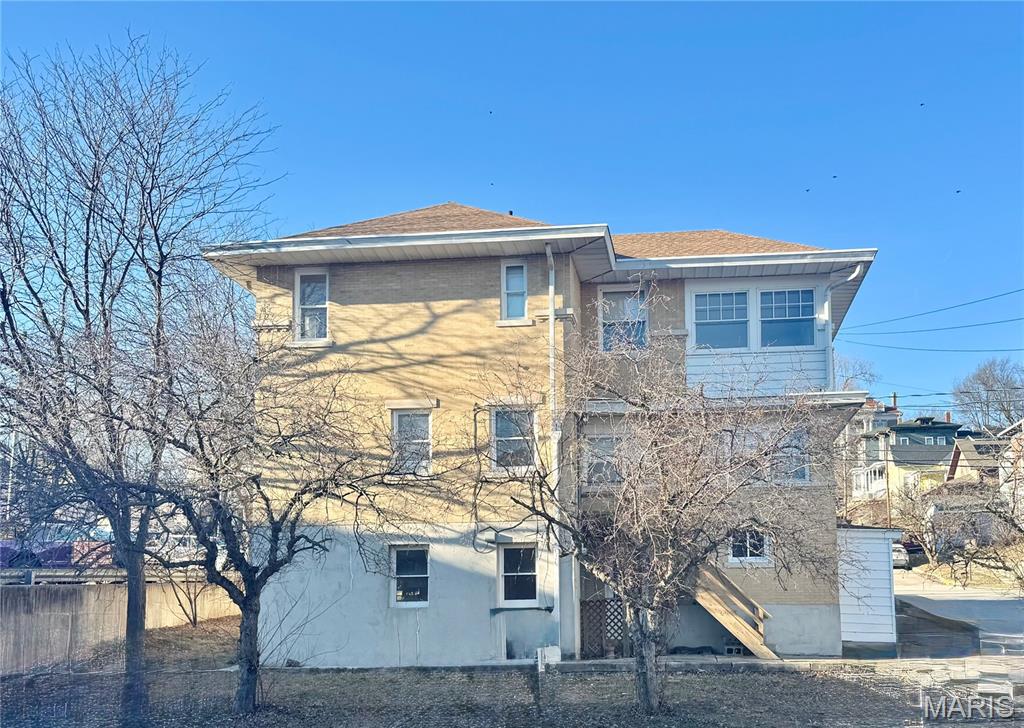

1001 Center Street, Hannibal, MO, 63401
1001 Center Street, Hannibal, MO, 63401Basics
- Date added: Added 9 months ago
- Category: Single Family Residence
- Status: Active
- Bedrooms: 4
- Bathrooms: 2
- Half baths: 1
- Total rooms: 9
- Area: 2590 sq ft
- Lot size: 3920.4 sq ft
- Year built: 1913
- Subdivision Name: OUT LOT 71
- List Office Name: Prestige Realty, Inc
- Garage Spaces: 1
- Days On Market: 229
- MLS ID: MIS26003912
Description
-
Description:
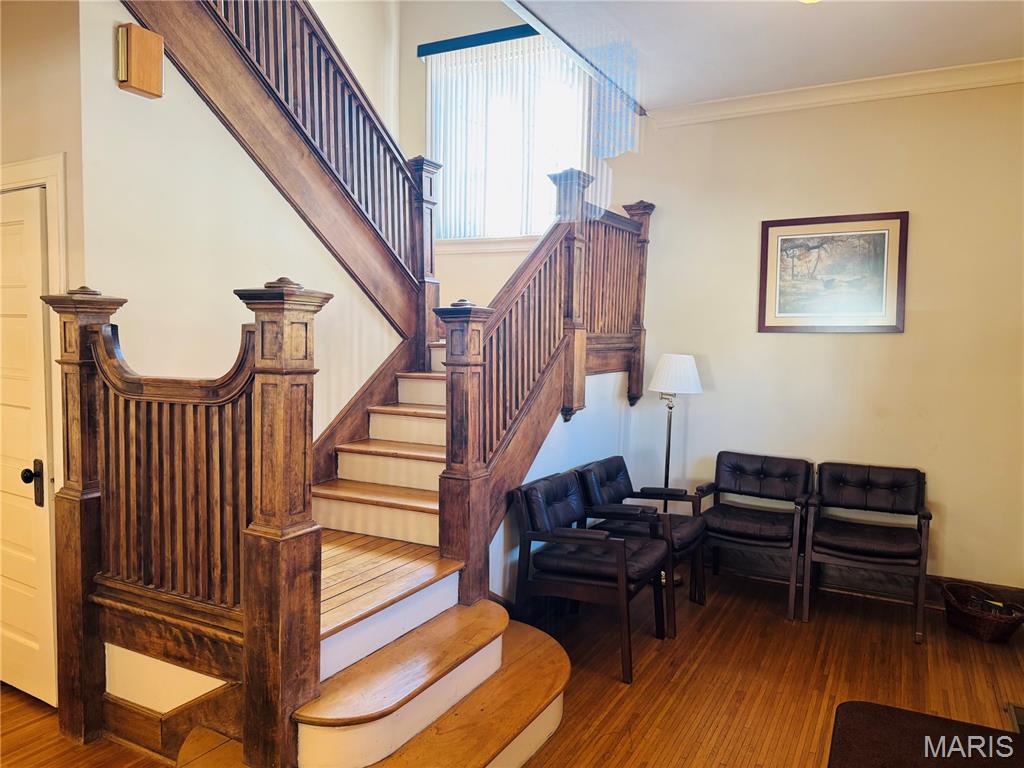
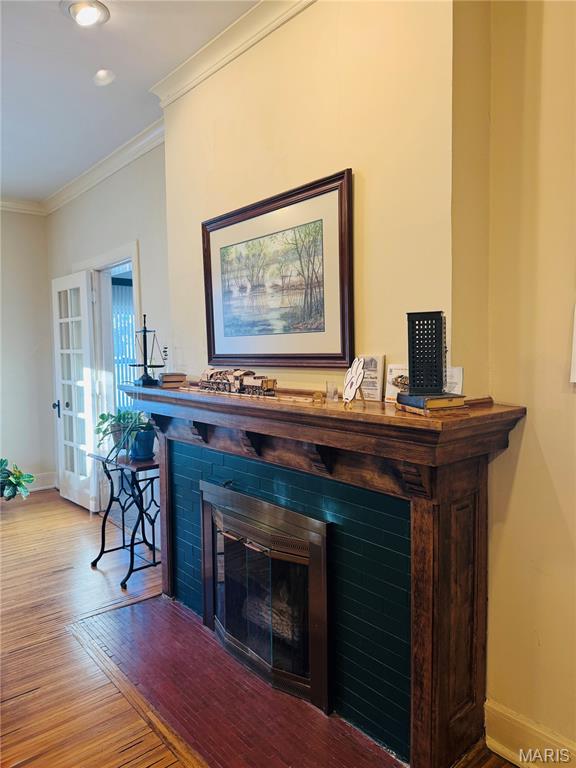

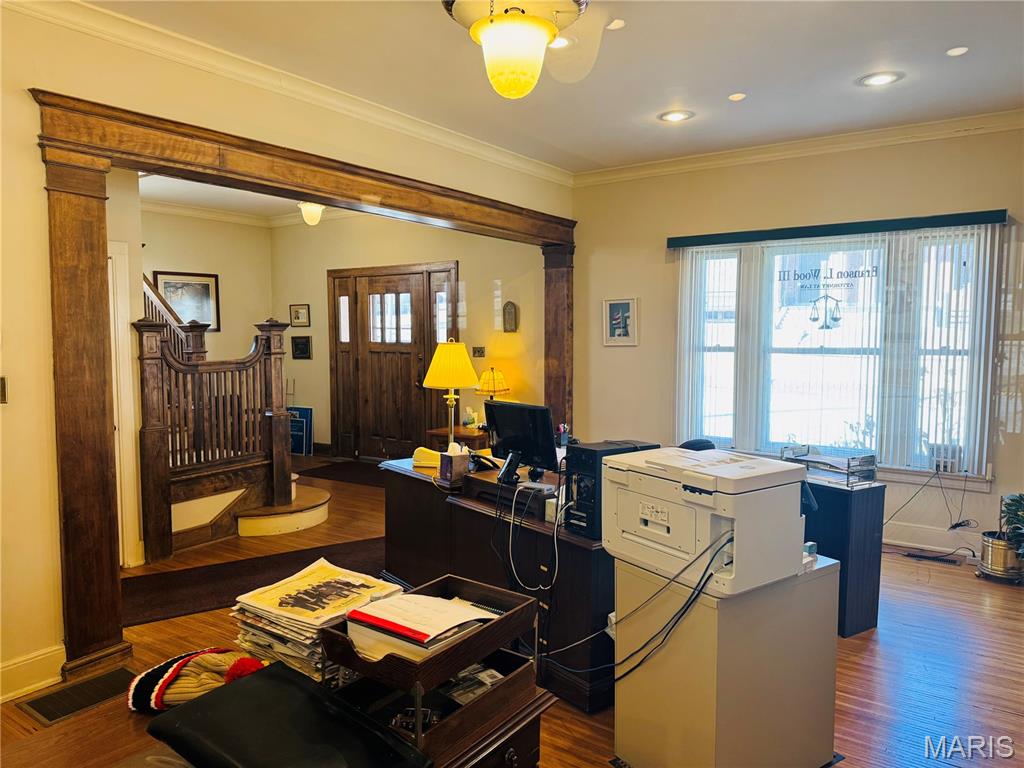
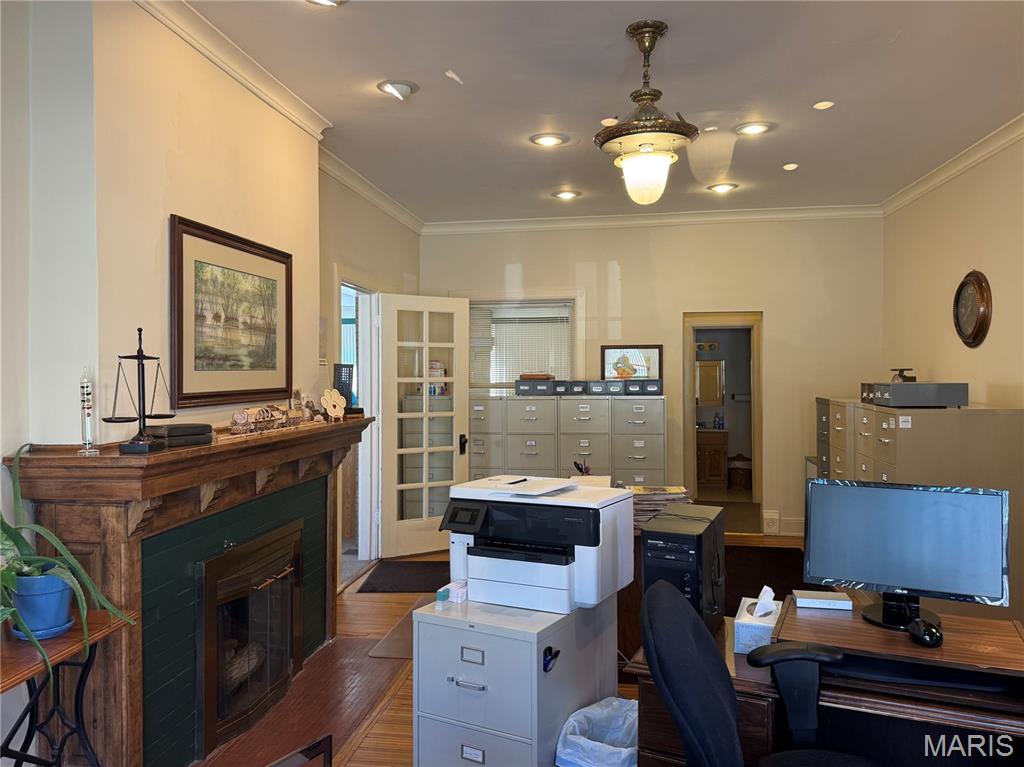
KITCHEN IS NOW INSTALLED! This property has been transformed back into a functional residence with the addition of a newly installed kitchen. While nothing fancy, the kitchen is functional and gives the home what it needs to return to residential use. Currently zoned commercial, the City of Hannibal has indicated the highest and best use is residential, and the seller is willing to cooperate with a rezoning request. Contact the listing agent for details. Previously used as an attorney's office since 1992, this spacious 2,590 sq. ft. home offers a rare opportunity to own a distinctive property with plenty of possibilities. Featuring 4 bedrooms and 2.5 baths, the home offers beautiful hardwood floors throughout much of the home, a stunning staircase, high ceilings, and a large living room with a non-functioning fireplace.
Show all description
The newly installed kitchen is located at the rear of the home and connects to a classic butler's pantry leading into the formal dining room. The wraparound enclosed porch is filled with natural light and offers two flexible living spaces perfect for a sunroom, family room, home office, or hobby area. A half bath completes the main level. Upstairs are four bedrooms, several with step-in closets and charming transom windows. One bedroom features an adjoining room ideal for a nursery, sitting room, home office, or walk-in closet. A sleeping porch adds additional character and versatility. The unfinished basement provides excellent storage along with a one-car garage and opener. #lovewhereyoulive
Rooms
-
Rooms:
Room type Dimensions Level Length Width Kitchen 20x10 Main 20 10 Dining Room 12x13 Main 12 13 Living Room 26x13 Main 26 13 Other 17x11 Main 17 11 Other 17x19 Main 17 19 Bedroom 13x15 Second 13 15 Bedroom 13x15 Second 13 15 Bedroom 11x12 Second 11 12 Bedroom 11x10 Second 11 10
Location
- County: Marion
Building Details
- Cooling features: Ceiling Fan(s), Central Air
- Architectural Style: Other
- New Construction?: No
- Heating: Forced Air, Natural Gas
- Basement: 8 ft + Pour, Concrete, Storage Space, Unfinished, Walk-Out Access
- Exterior material: Brick
- Roof: Architectural Shingle
- Parking: Garage Door Opener, Garage Faces Side, Off-street
Amenities & Features
- Waterfront Access?: No
- Garage?: Yes
- Attached Garage?: Yes
- Fireplace?: Yes
- Private Pool?: No
- Utilities: Electricity Connected, Natural Gas Connected, Phone Connected, Sewer Connected, Water Connected
- Features:
Nearby Schools
- Elementary School: Veterans Elem.
- Middle School: Hannibal Middle
- High School: Hannibal Sr. High
- High School District: Hannibal 60