




603 N 3rd St, La Grange, MO 63448, USA
603 N 3rd St, La Grange, MO 63448, USABasics
- Date added: Added 3 months ago
- Category: Residential, Single Family Residence
- Status: Active
- Bedrooms: 2
- Bathrooms: 1
- Total rooms: 5
- Floors: 1
- Floor level: 1
- Area: 960 sq ft
- Lot size: 7911 sq ft
- Year built: 2025
- View: Trees/Woods, Neighborhood
- Acres: 0.18
Description
-
Description:
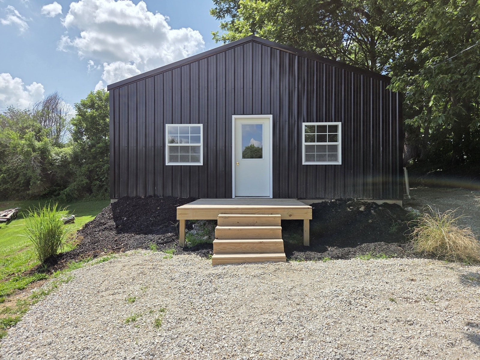
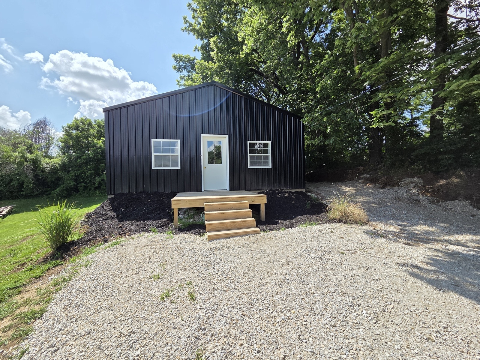
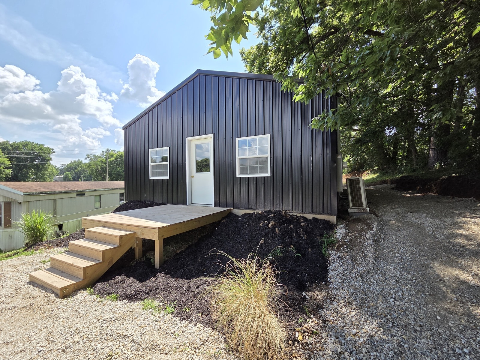
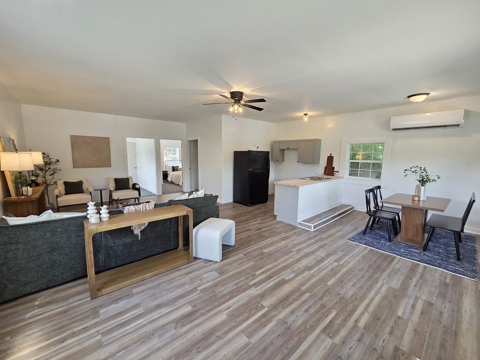
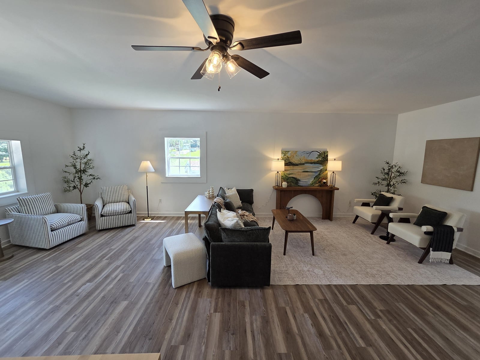
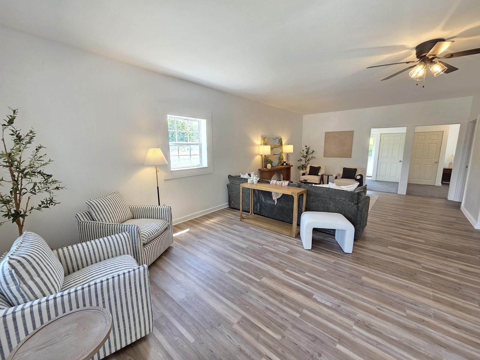
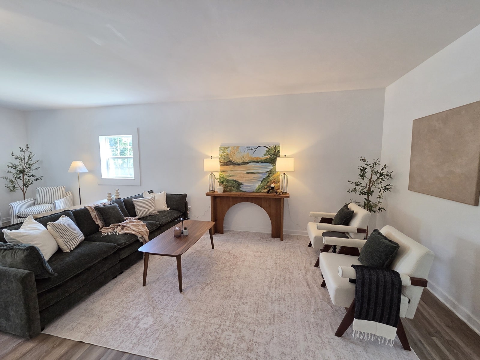
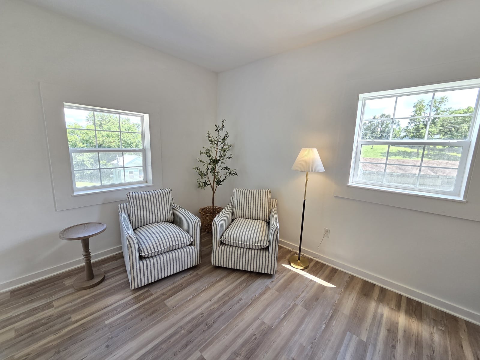
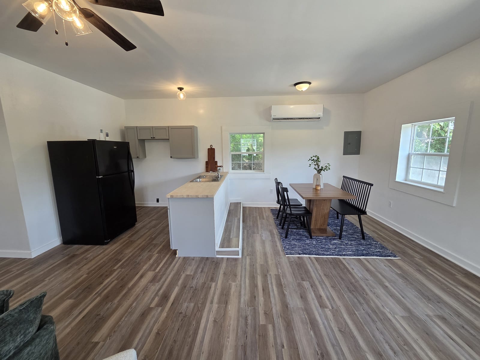
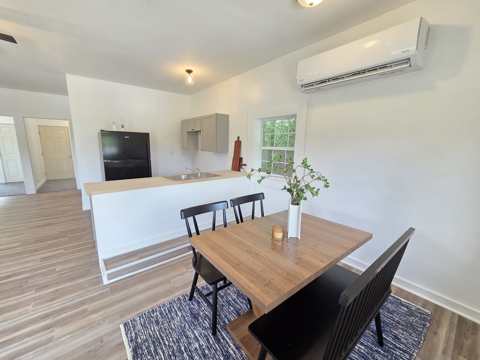
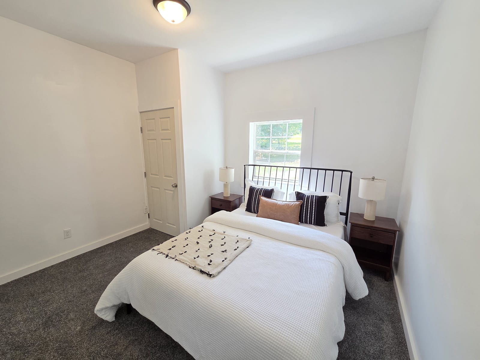
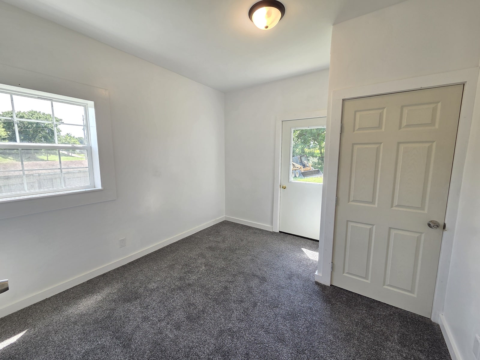
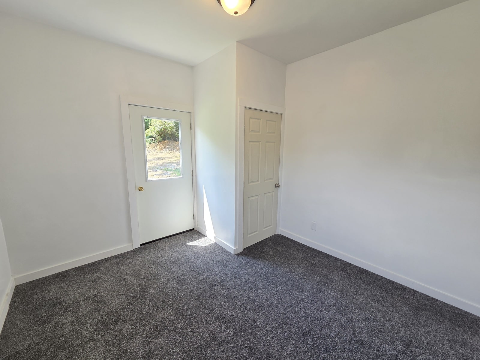
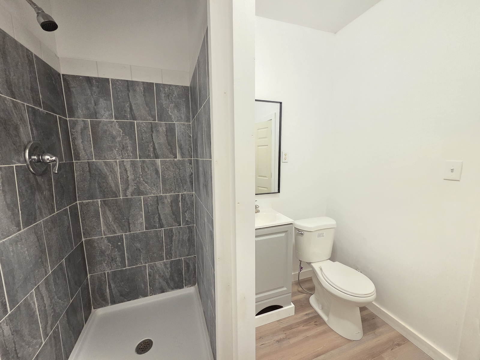
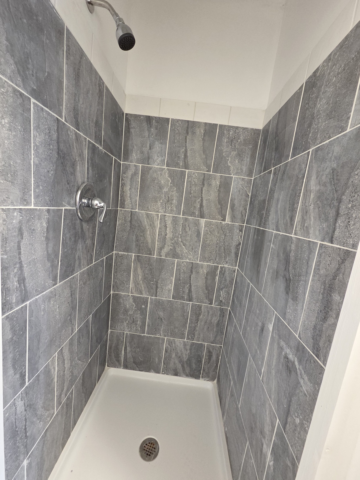
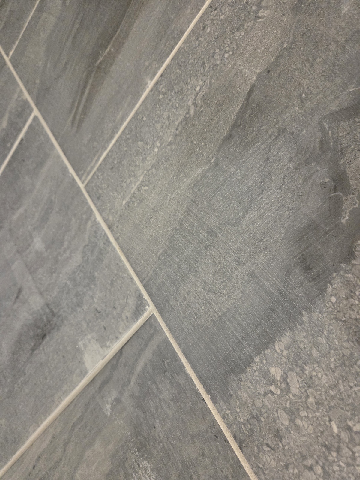
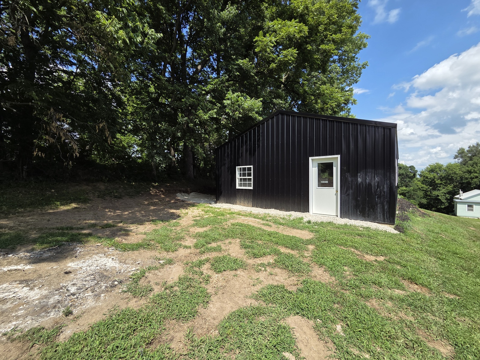
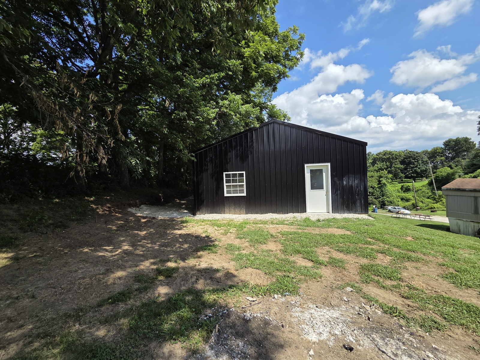
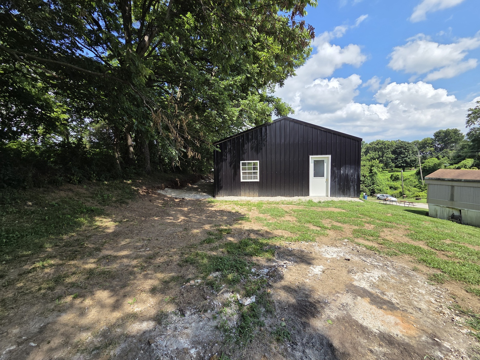
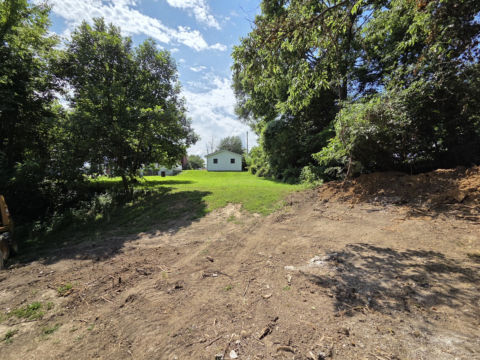
Easy living here! New construction with open floor plan, sunny kitchen, all-electric utilities and low maintenance exterior makes this one a truly move-in-ready home. You'll enjoy the sunny front living/kitchen areas - with a refrigerator and stove (to be installed soon) that convey, a cozy kitchen island/bar and spacious living room with plenty of seating space - there is room for a living area and office space or a playroom. Both bedrooms look over the private back yard, and the bathroom features a tile shower and hookups for a washer/dryer. You'll appreciate the durable metal siding & roof. A mini-split heats & cools effectively & efficiently, and this all-electric home should be pretty low-maintenance! Bring your plants & patio chairs for the new front deck, and a gravel drive offers parking in front or behind the home. Fronting Skinner St and with alley access in the back, this is a quiet location 'on the hill' in LaGrange.
Utility providers here include Ameren Electric, City water/sewer/trash and both Rise & Brightspeed Fiber are available.
Call/text listing agent Jennifer Wood for more info at (217) 257-8812.
Show all description
Location
- County: Lewis
- Directions: From Hwy 61, take the LaGrange/Hwy C exit, turn east, in town turn east onto W Wyaconda, then north onto 5th St, then east onto Skinner, which turns north into 3rd St, home ahead on west side of road.
- Neighborhoods: LaGrange
Building Details
- Cooling features: MiniSplit
- Heating features: MiniSplit
- Architectural Style: Other
- New Construction?: No
- Heating: Individual Unit, Electric, Ductless
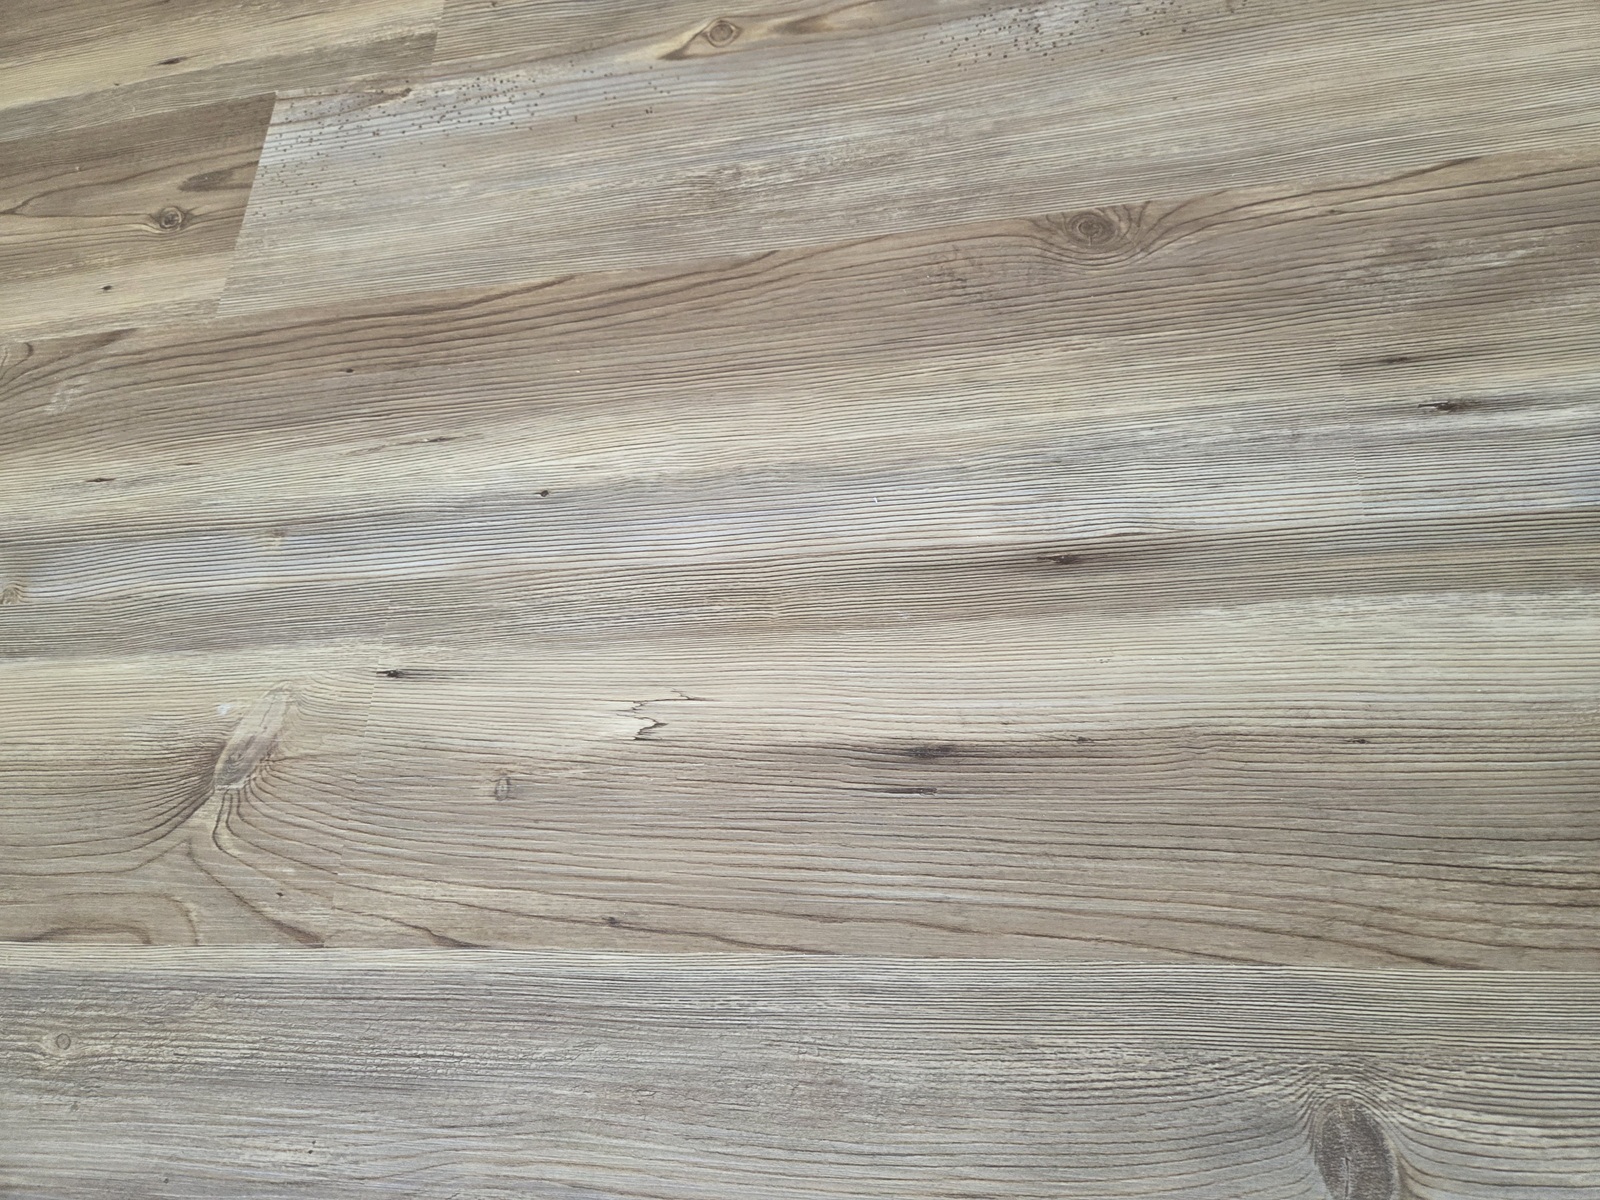
- Floor covering: Carpet, Vinyl
- Basement: None
- Exterior material: Metal Siding
- Roof: Metal
- Parking: Alley Access, Driveway, Off-street
Amenities & Features
- Waterfront Access?: No
- Garage?: No
- Attached Garage?: No
- Fireplace?: No
- Private Pool?: No
- Window Features: Some Insulated Wndws
- Exterior Features: Private Yard
- Utilities: Electricity Connected, Sewer Connected, Water Connected
- Amenities:
- Features:
Nearby Schools
- Elementary School: Highland Elementary
- Secondary School: Highland Jr/Sr High
- High School: Highland High School