





516 N 3rd St, La Grange, MO 63448, USA
516 N 3rd St, La Grange, MO 63448, USABasics
- Date added: Added 2 months ago
- Category: Residential, Single Family Residence
- Status: Active
- Bedrooms: 3
- Bathrooms: 1
- Half baths: 1
- Total rooms: 9
- Floors: 1
- Floor level: 1
- Area: 1500 sq ft
- Lot size: 7911 sq ft
- Year built: 1971
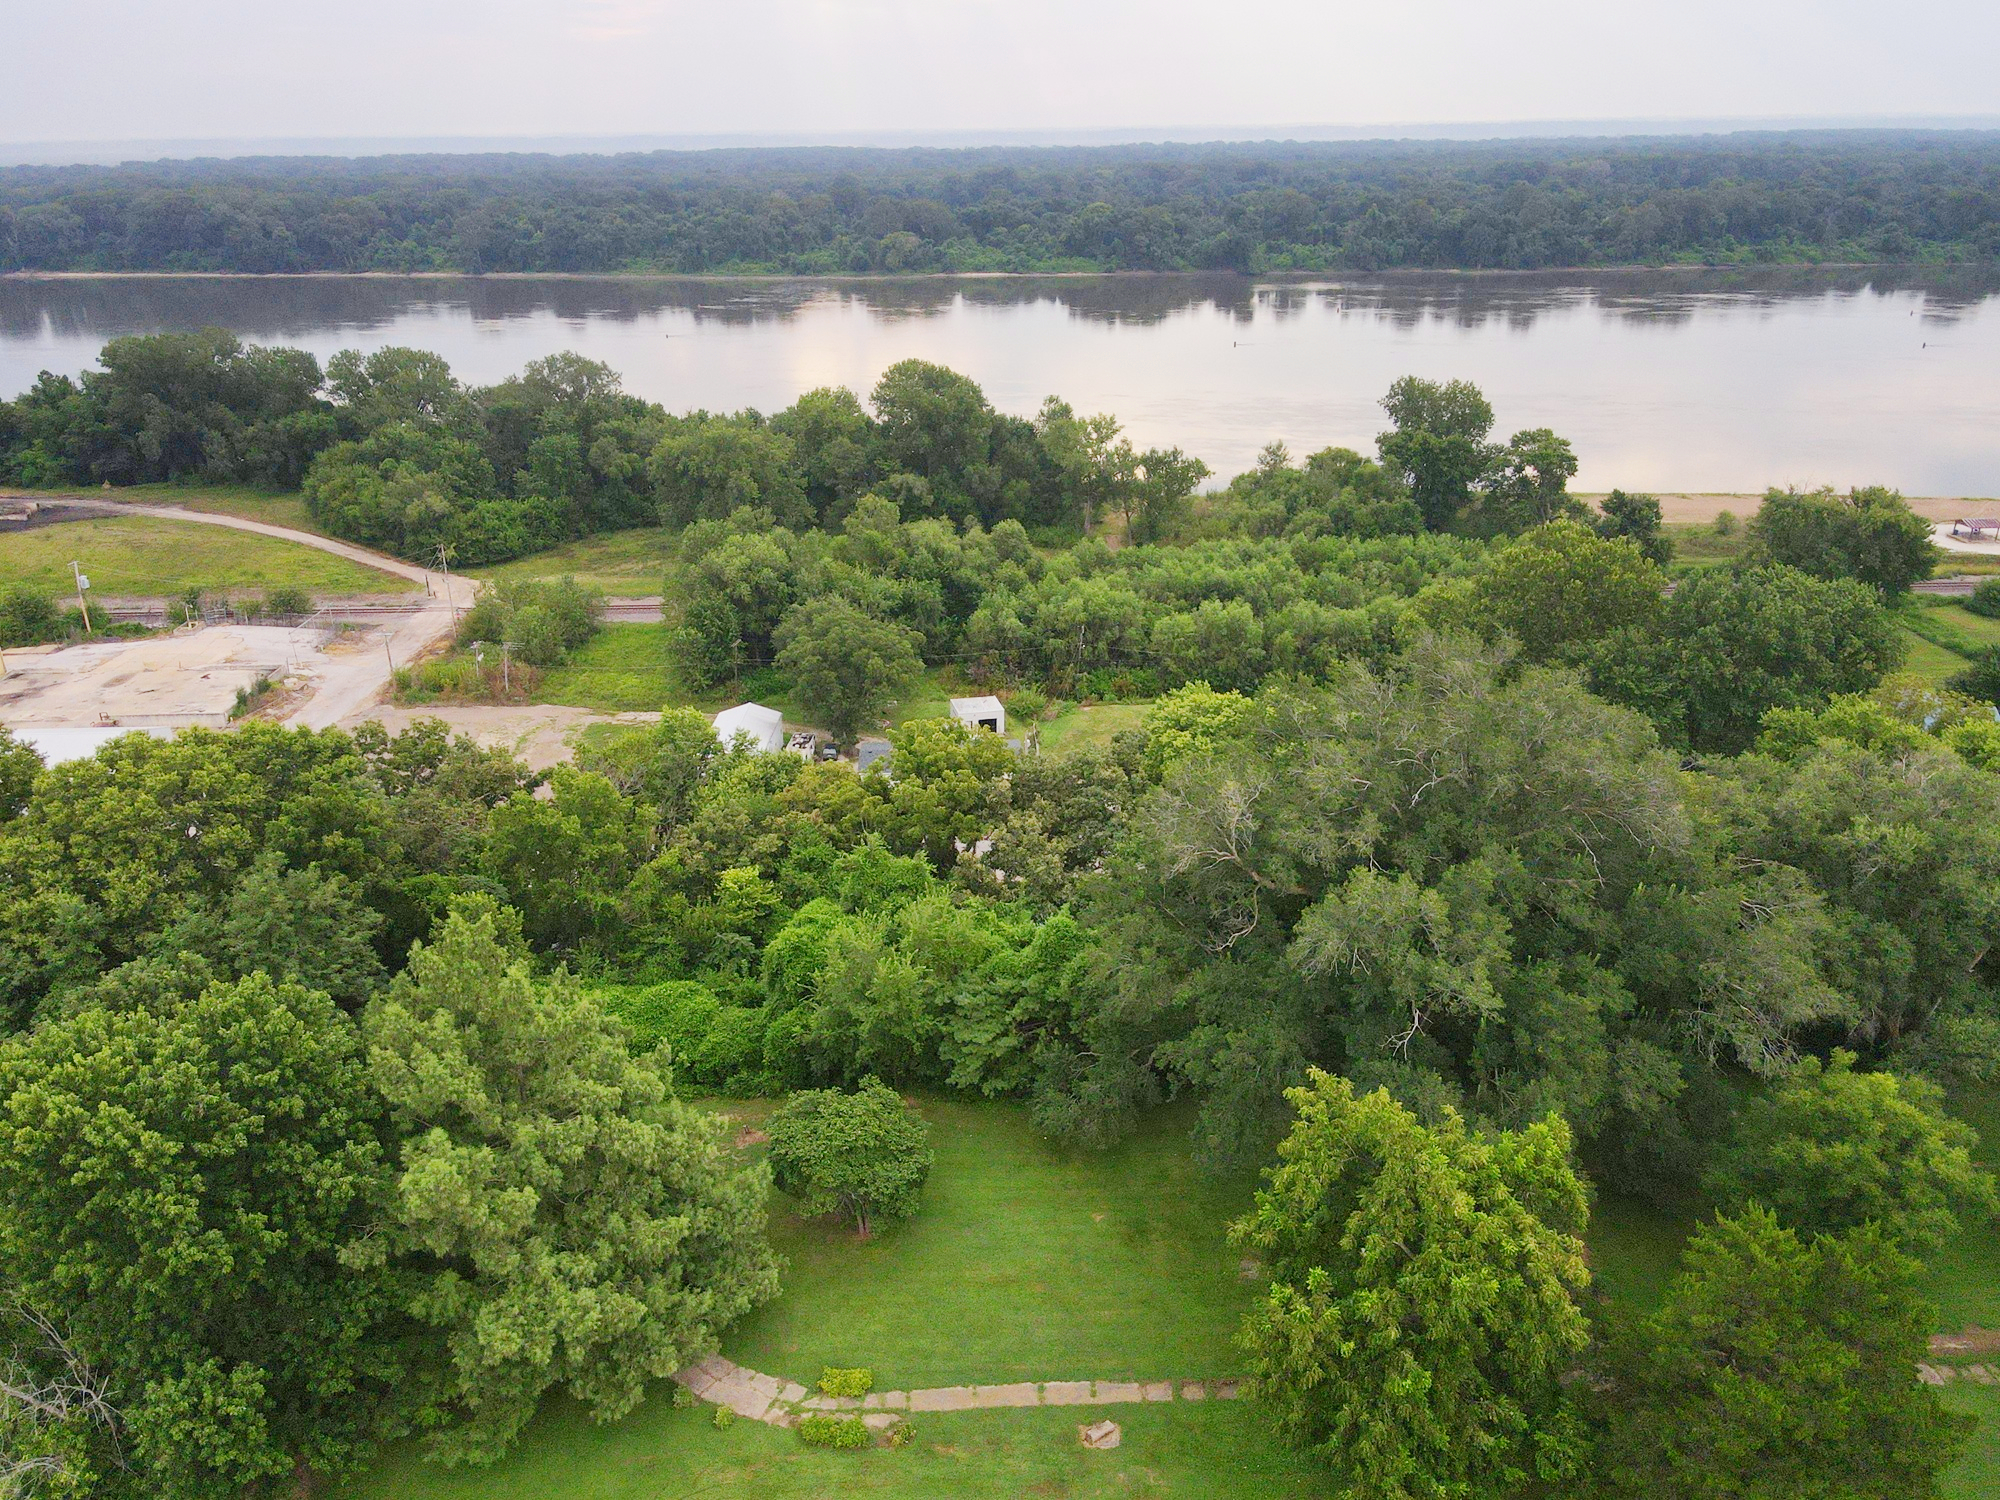
- View: River, Trees/Woods, Neighborhood
- Acres: 0.66
Description
-
Description:
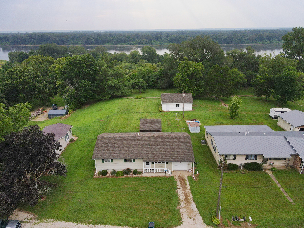
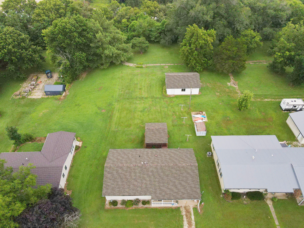
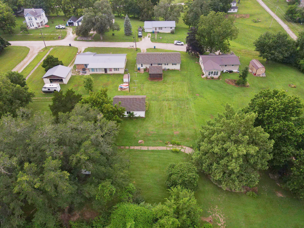
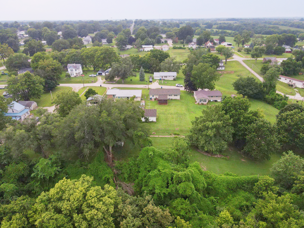
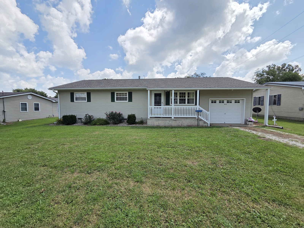
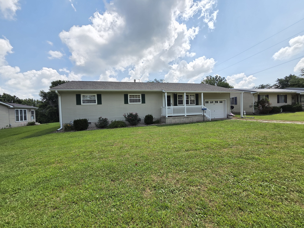
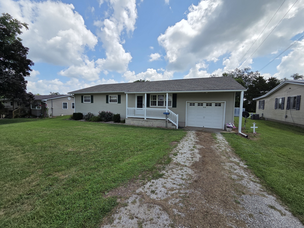
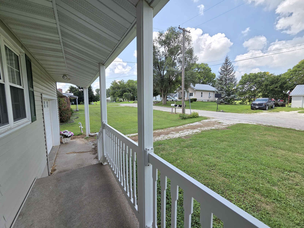
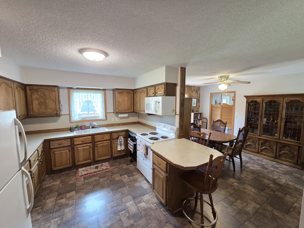
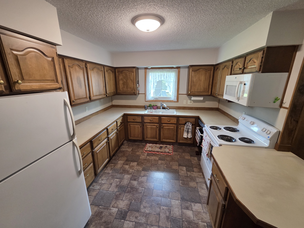
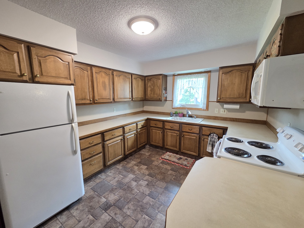
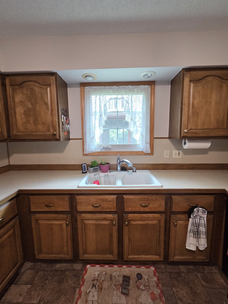
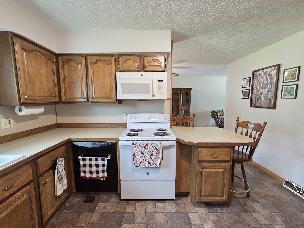
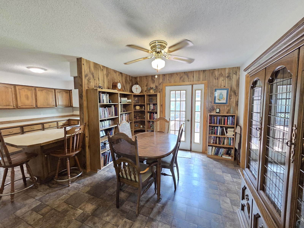
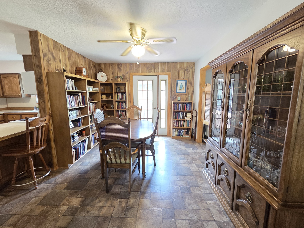
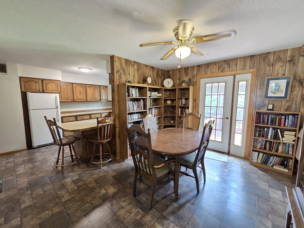
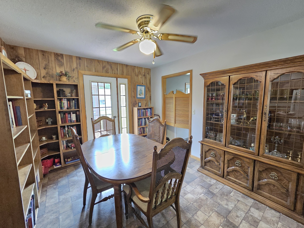
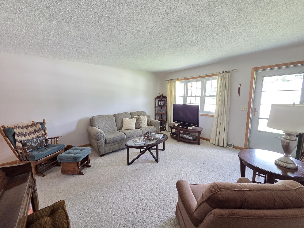
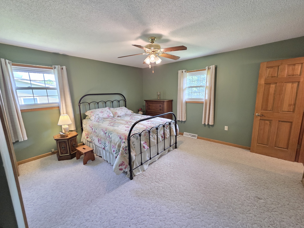
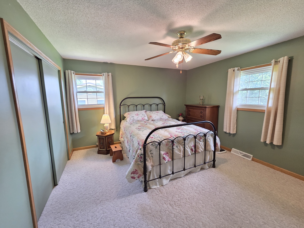
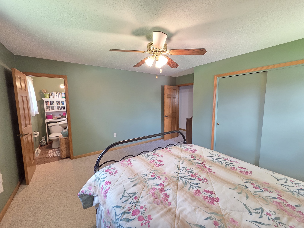
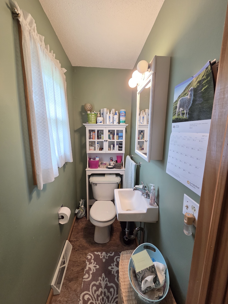
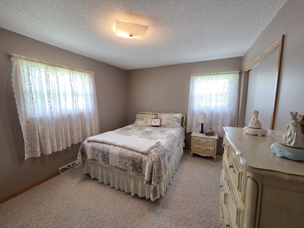
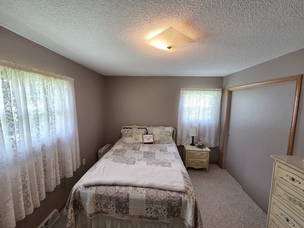
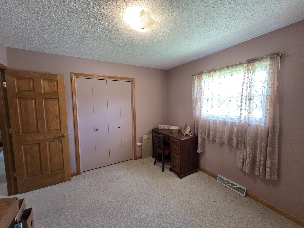
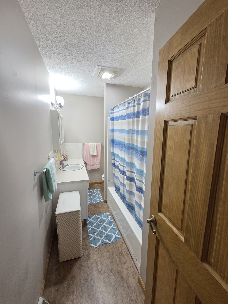
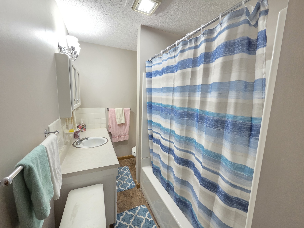
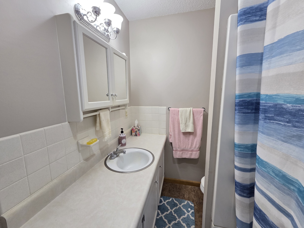
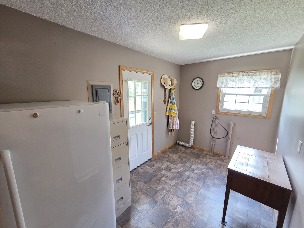
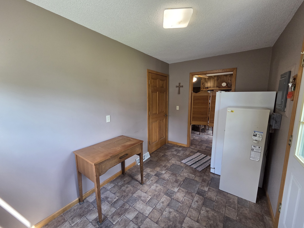
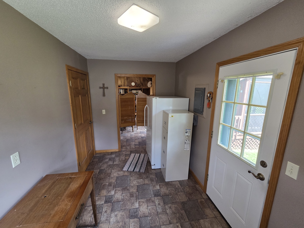
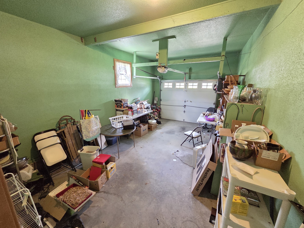
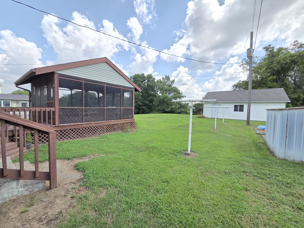
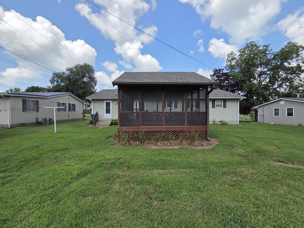
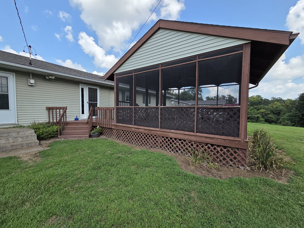
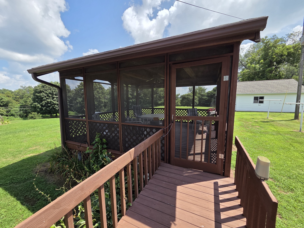
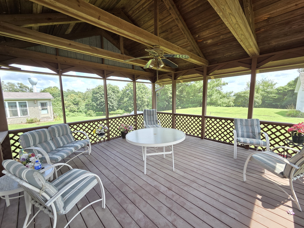
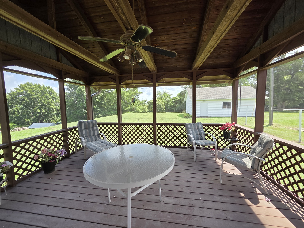
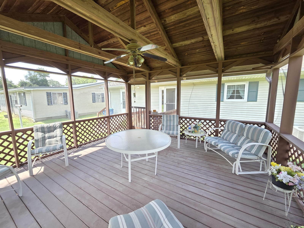
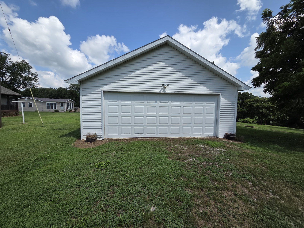
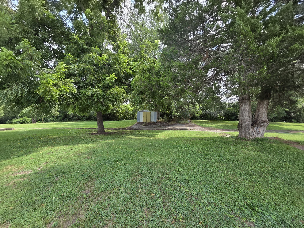
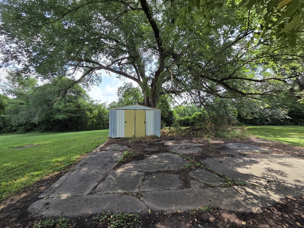
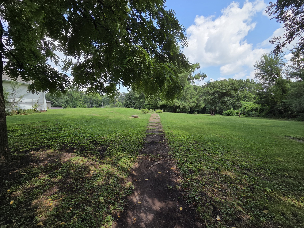
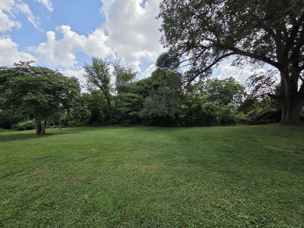
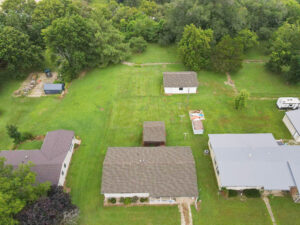
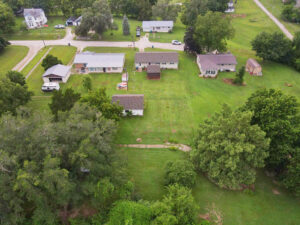
Step inside and you'll appreciate the calm interior, warm paint colors, spacious layout, and these views! Located at the end of a dead end street, and the backyard going back to the river bluff, you'll appreciate the quiet location, shaded yard, and in the winter: stunning Mississippi River views. The very well-maintained ranch-style home offers an easy layout, sunny living room, welcoming dining area leading to the kitchen, and all appliances convey. The master suite includes an attached half bath, while two other full bedrooms and a full bath are right down the hall. A handy back mudroom/laundry room leads out to the attached garage and has a door that walks out to the backyard. You'll love the screened enclosed deck: the perfect spot for fall evenings, morning coffee and a shady spot to enjoy summer weather. There is plenty of parking & storage here - with an attached 1-car garage and a detached 24x30 2-car garage/workshop, you'll have plenty of space. The backyard is shaded and could offer stunning river views through the trees.
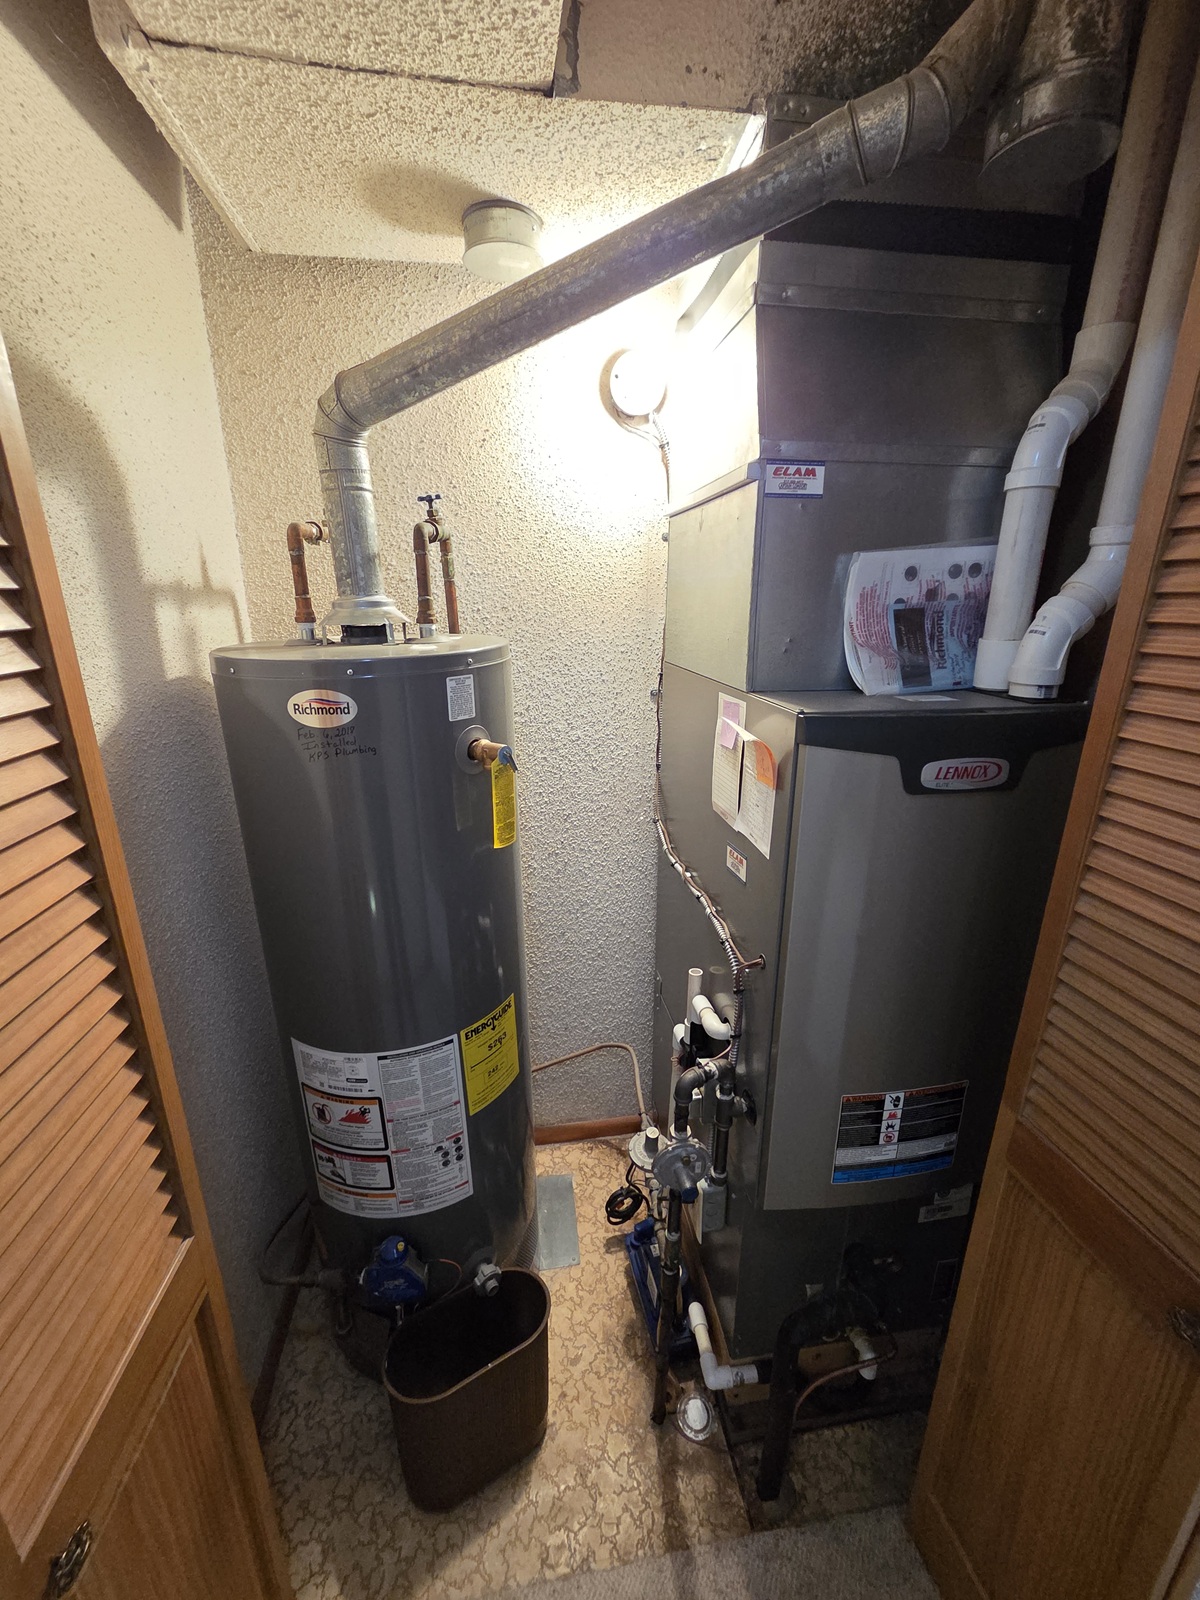
Regular maintenance makes this a move-in-ready & efficient home. HVAC was new in 2013 and regularly serviced by Elam, water heater was new in 2018 and shingle roof is 8-10 years old. All kitchen appliances convey. Utility providers here include Ameren Electric, Liberty Gas, City water/sewer/trash and Rise Fiber is available.
Don't let this one pass you by - call/text listing agent Jennifer Wood at (217) 257-8812 to set up your showing today.
Show all description
Location
- County: Lewis
- Directions: From Hwy 61, take the LaGrange/Hwy C exit, then turn east onto Jackson St, then north onto 3rd St, home ahead on east side of road.
- Neighborhoods: LaGrange
Building Details
- Cooling features: Central
- Heating features: Forced Air
- Garage spaces: 3
- Architectural Style: Ranch
- ParkingTotal: 1
- New Construction?: No
- Heating: Forced Air
- Floor covering: Carpet, Vinyl
- Basement: Crawl Space
- Exterior material: Vinyl Siding
- Roof: Shingle
- Parking: Additional Parking, Attached, Concrete, Covered, Driveway, Garage, Garage Door Opener, Garage Faces Front, Off-street, On Site, Oversized, Storage
Amenities & Features
- Waterfront Access?: No
- Garage?: Yes
- Attached Garage?: Yes
- Fireplace?: No
- Private Pool?: No
- Window Features: Some Insulated Wndws, Some Storm Doors
- Exterior Features: Other, Storage, Private Yard, Rain Gutters
- Utilities: Electricity Connected, Natural Gas Connected, Sewer Connected, Water Connected
- Amenities:
- Features:
Nearby Schools
- Elementary School: Highland Elementary
- Secondary School: Highland Jr/Sr High
- High School: Highland High School