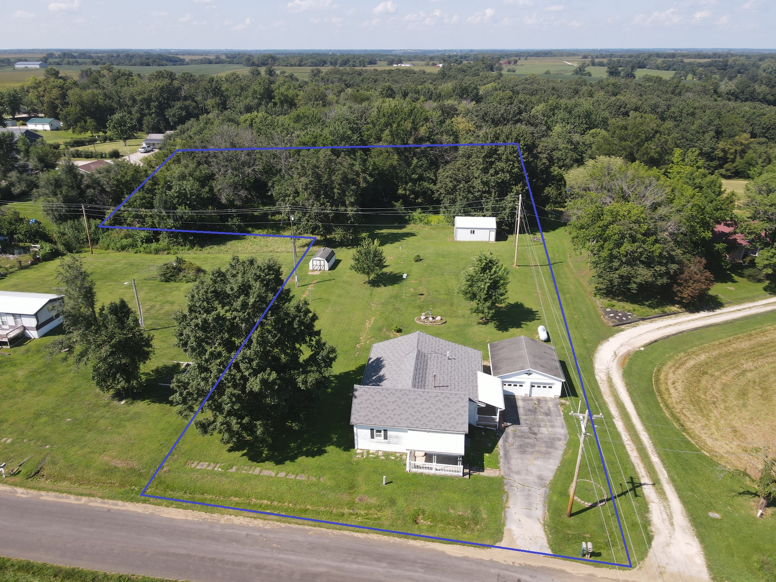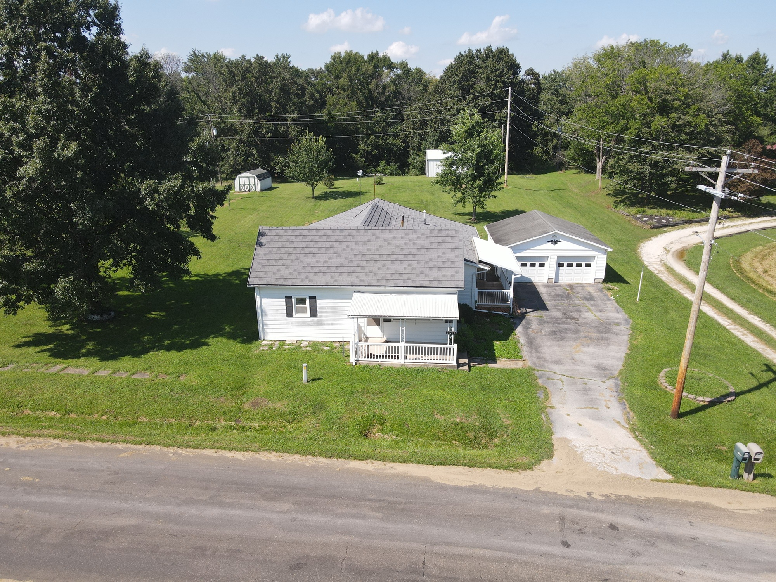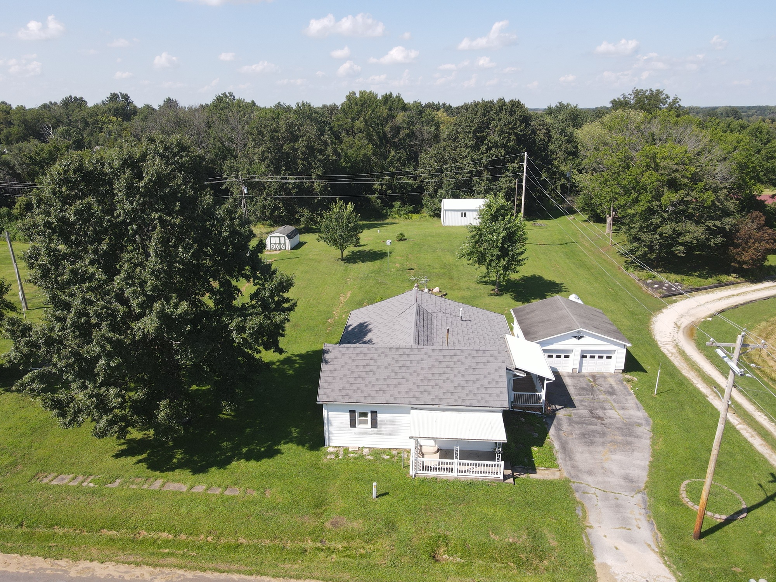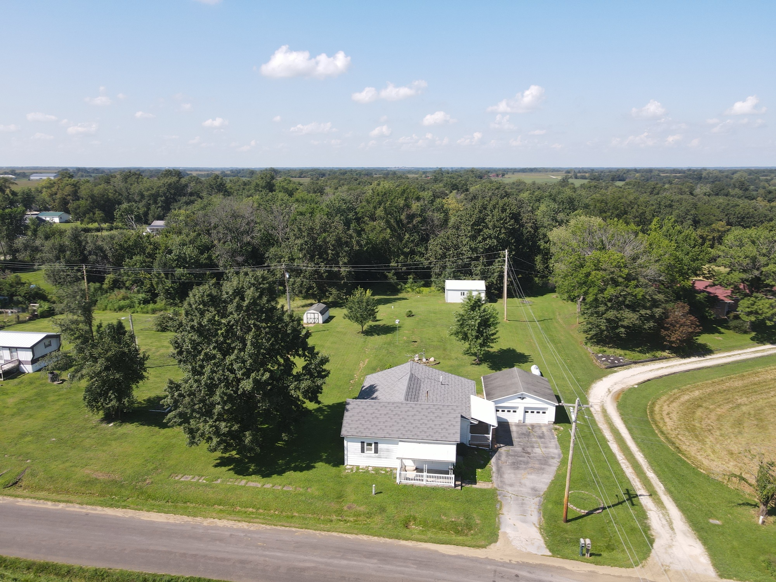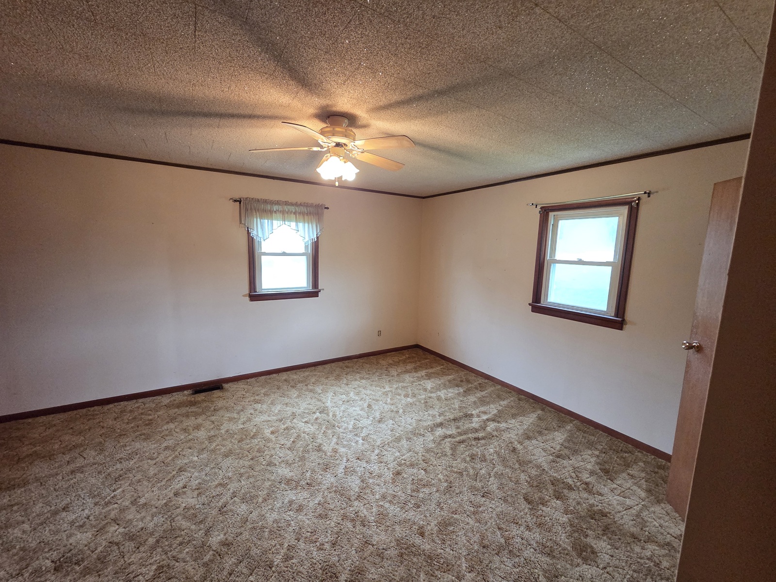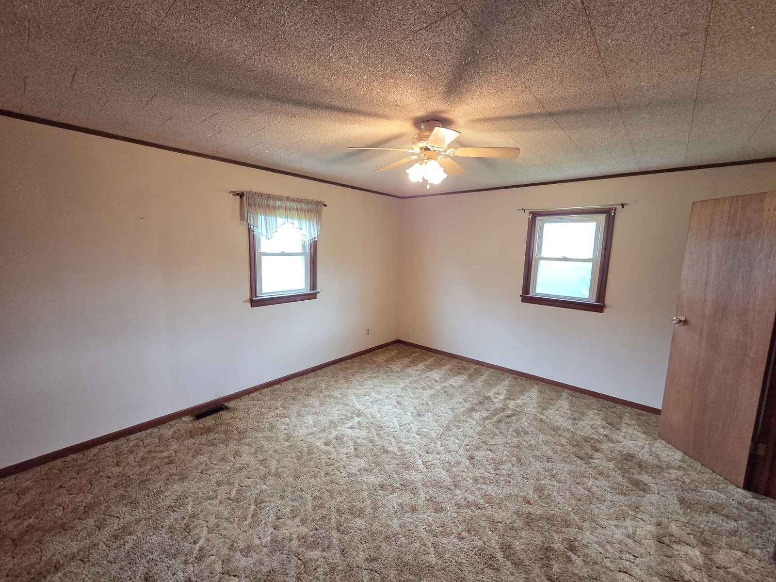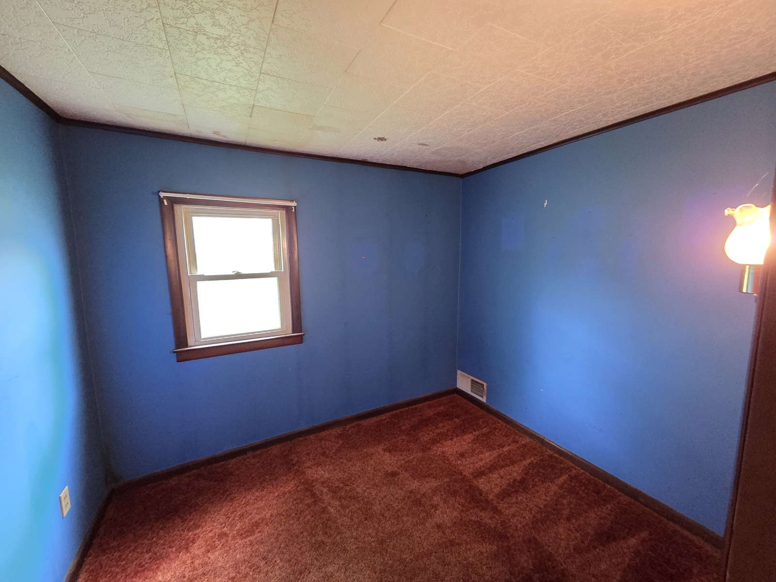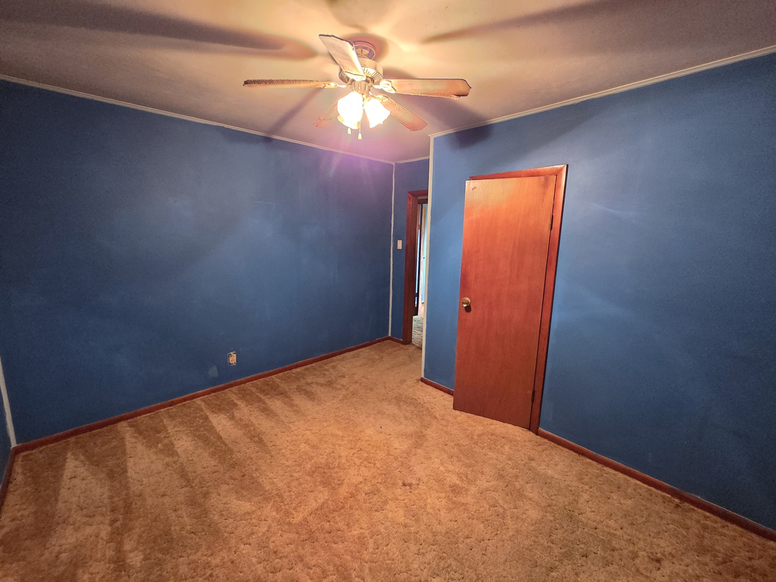



25438 Main St, Durham, MO 63438, USA
25438 Main St, Durham, MO 63438, USABasics
- Date added: Added 2 months ago
- Category: Residential, Single Family Residence
- Status: Sold
- Bedrooms: 3
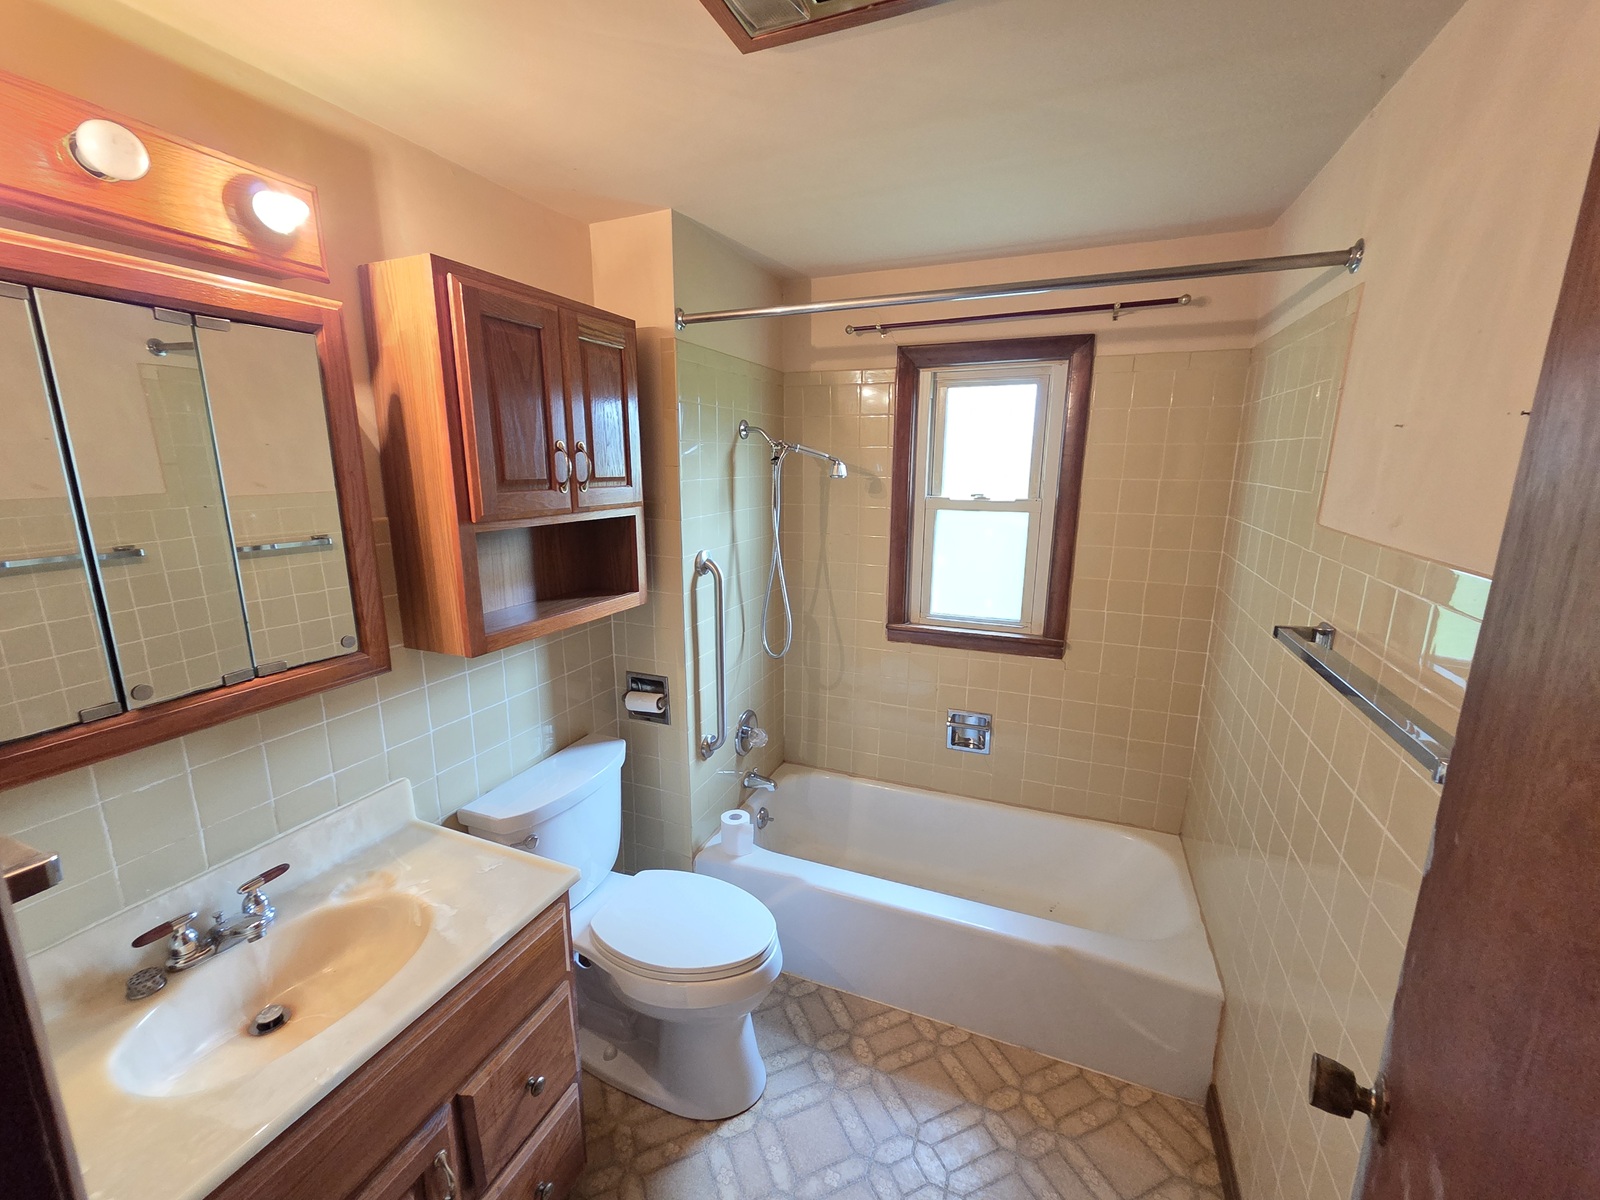
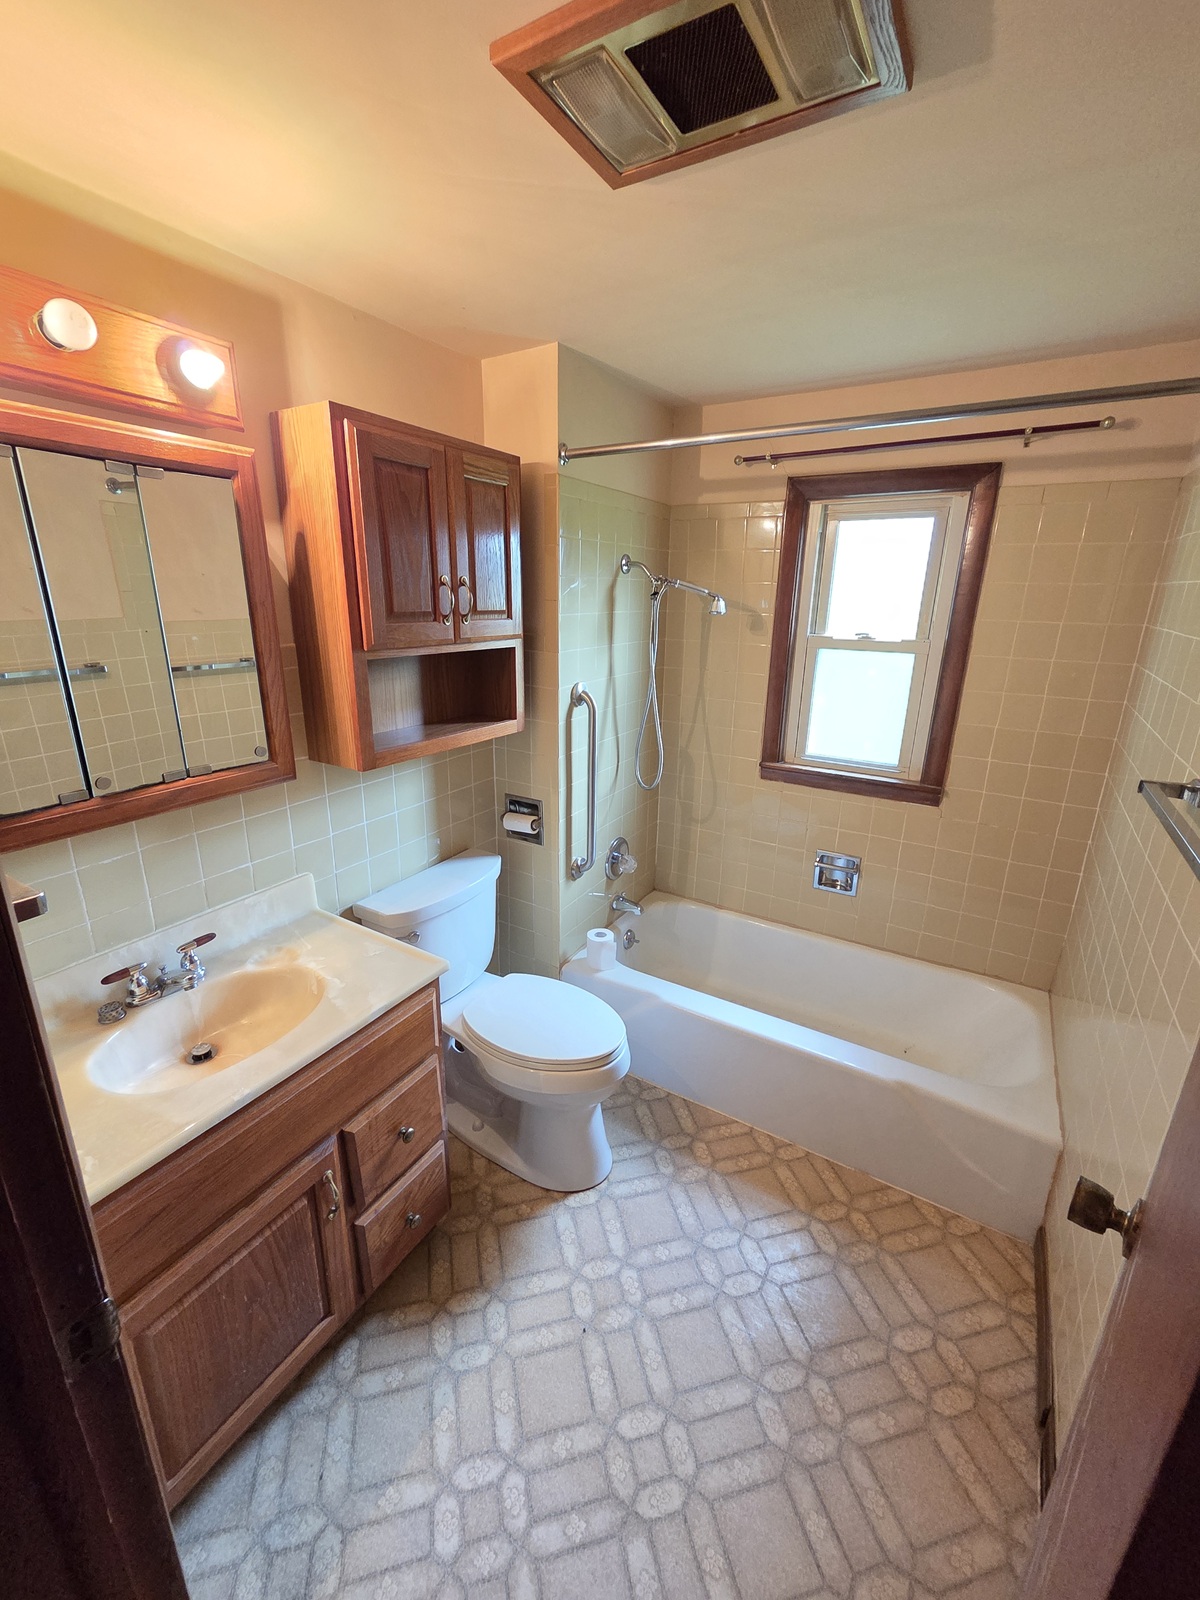
- Bathrooms: 1
- Total rooms: 8
- Floors: 1
- Floor level: 1
- Area: 1664 sq ft
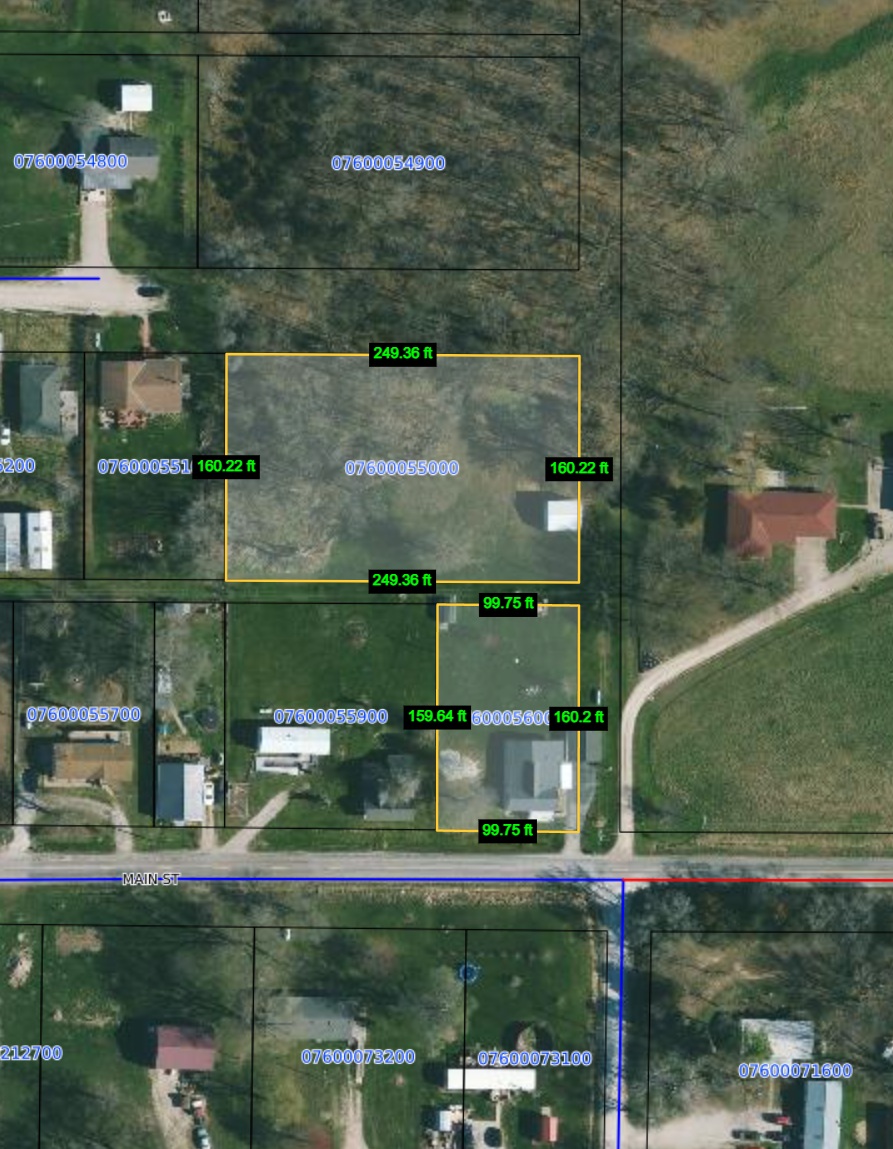
- Lot size: 55904 sq ft
- Year built: 1955
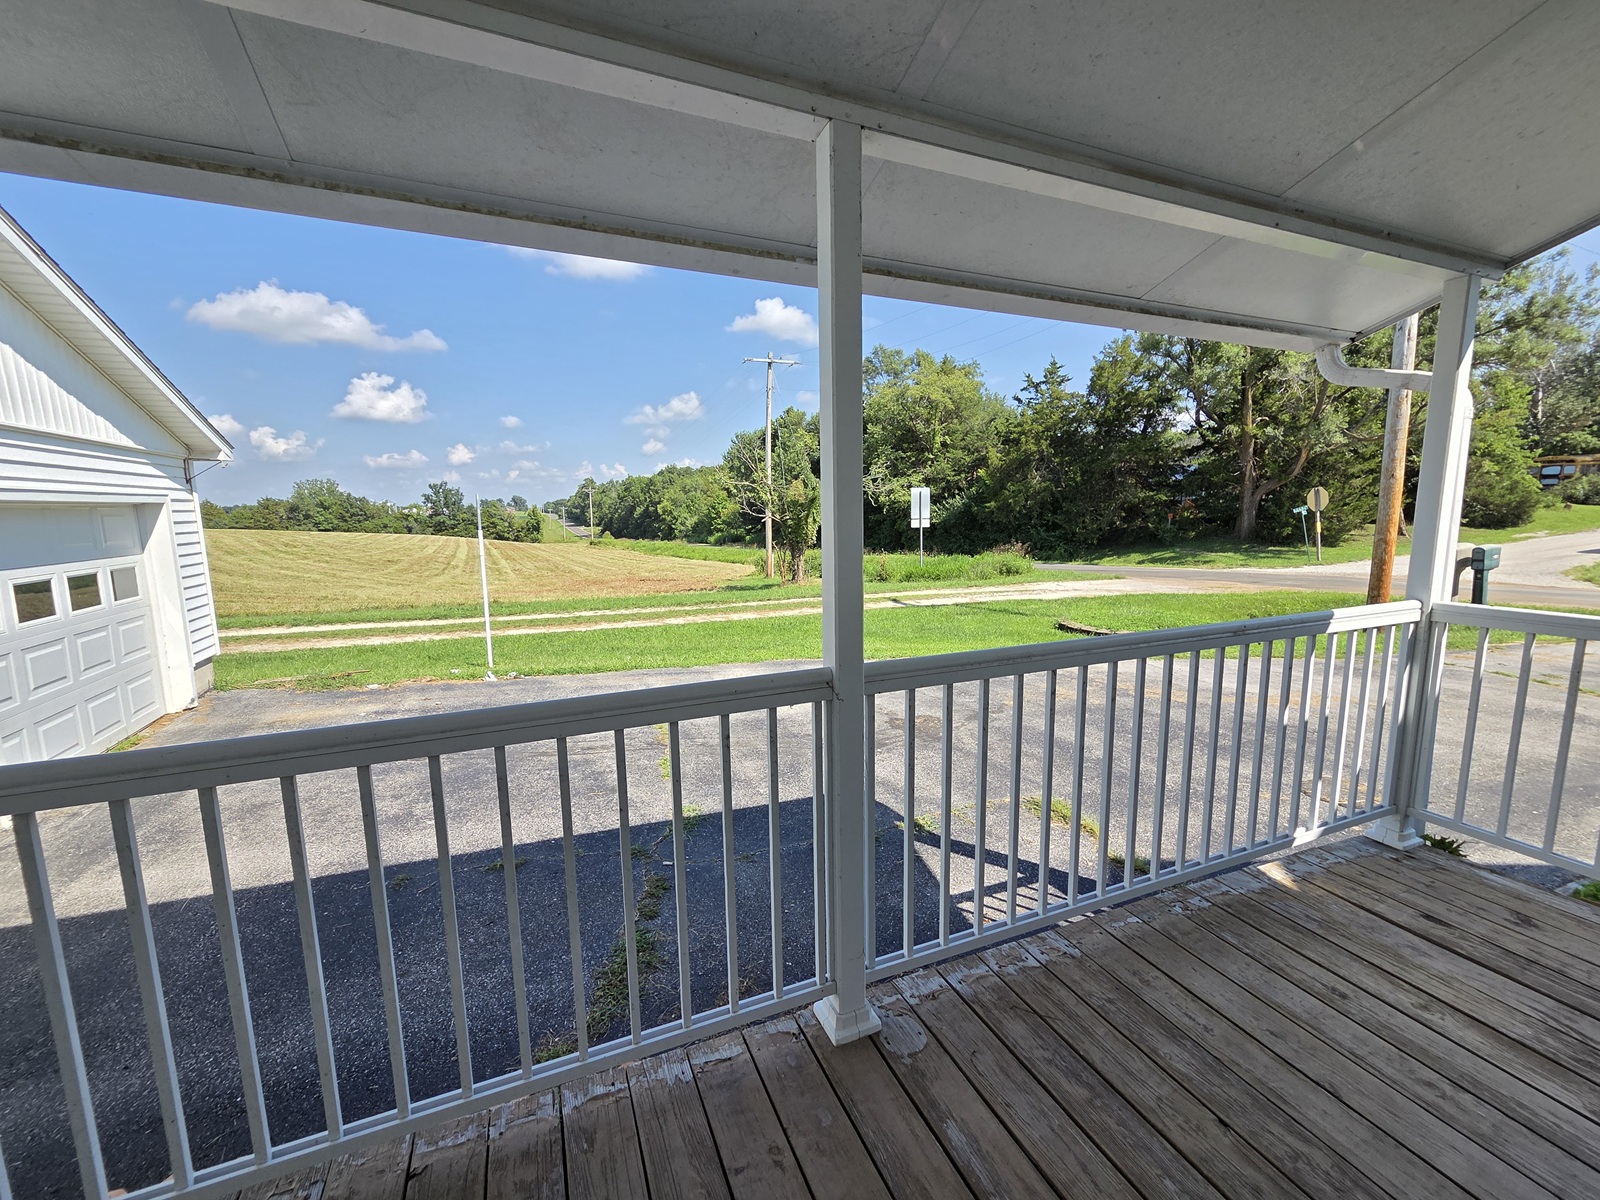
- View: Rural, Trees/Woods, Meadow
- Acres: 1.29
Description
-
Description:
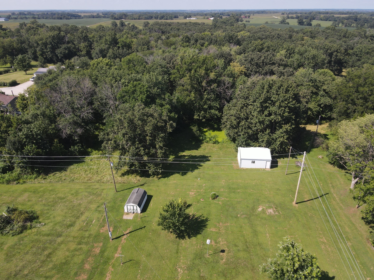
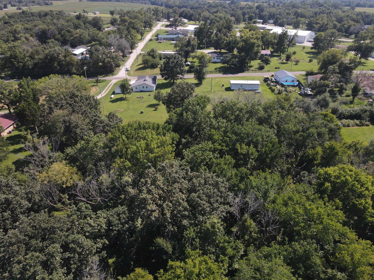
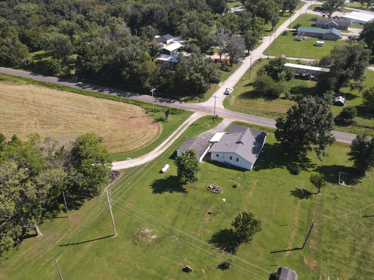
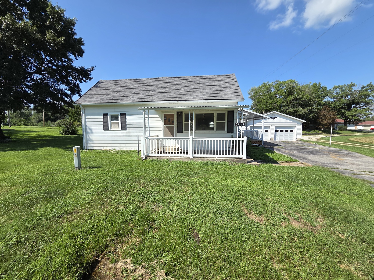
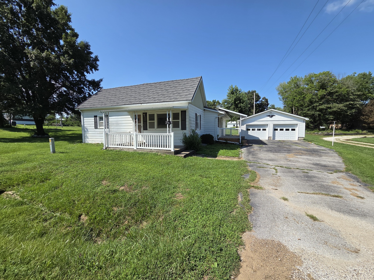
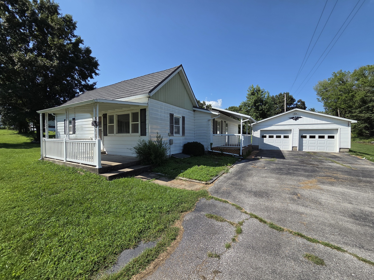
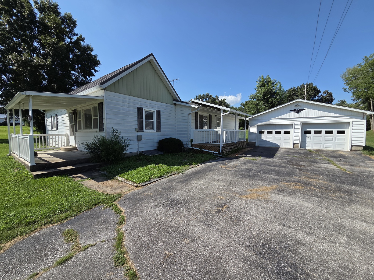
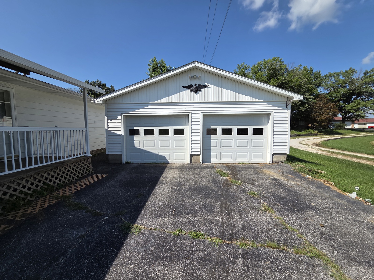
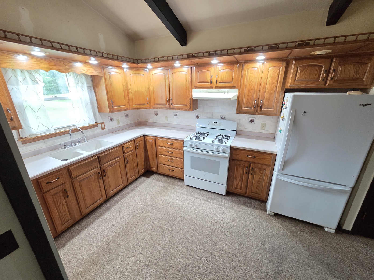
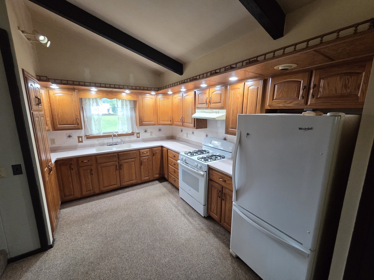
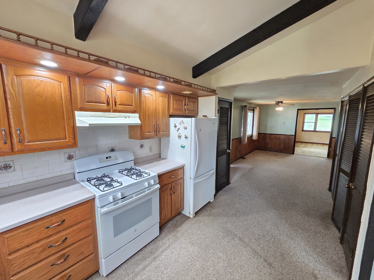
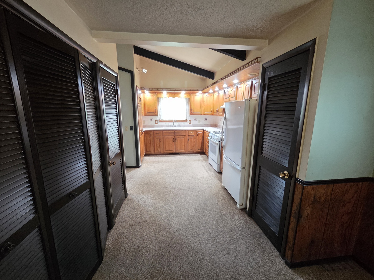
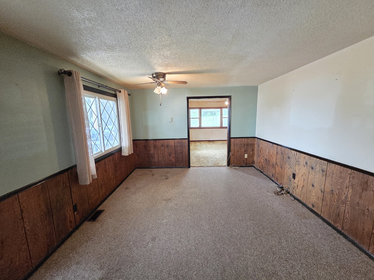
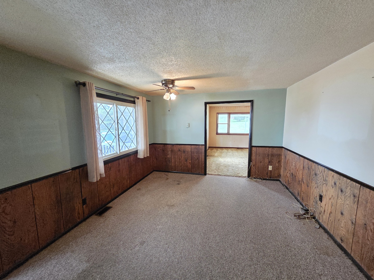
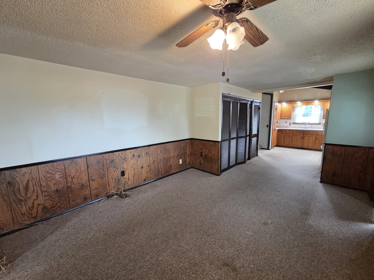
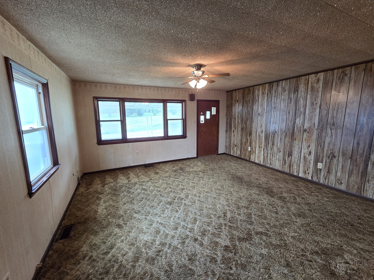
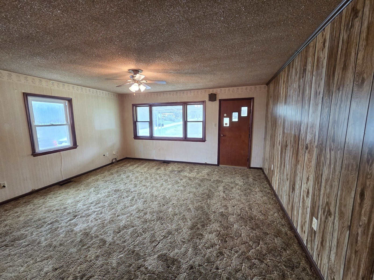
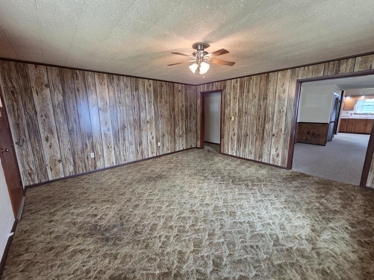
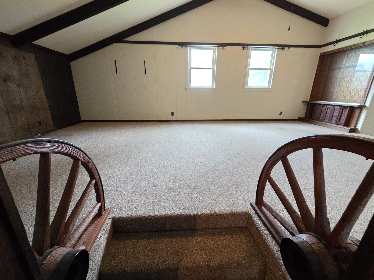
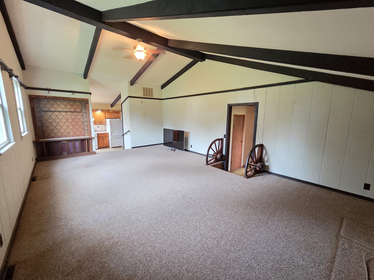
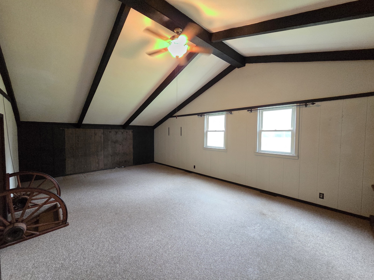
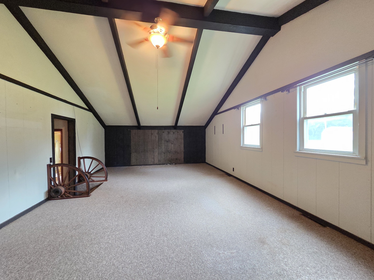
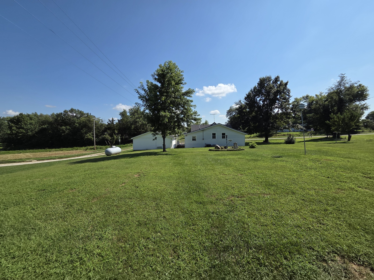
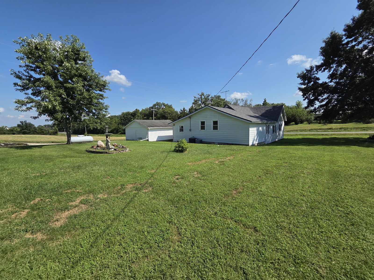
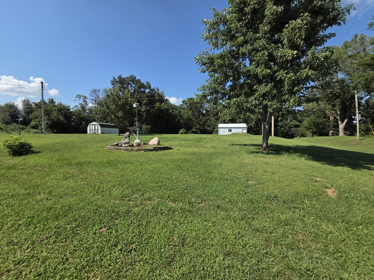
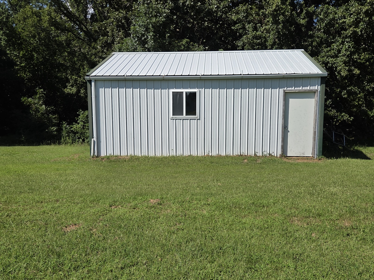
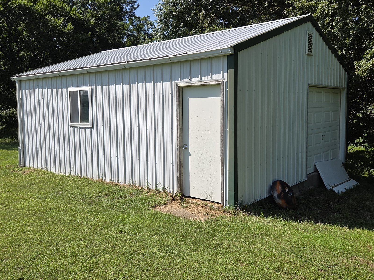
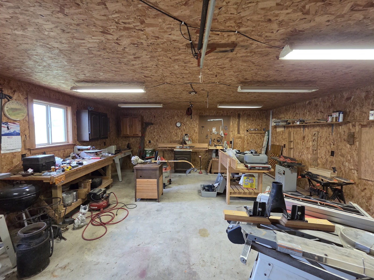
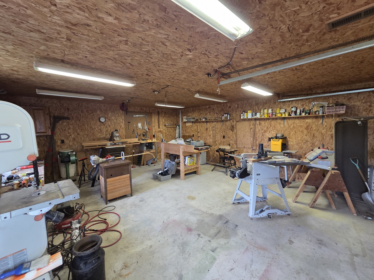
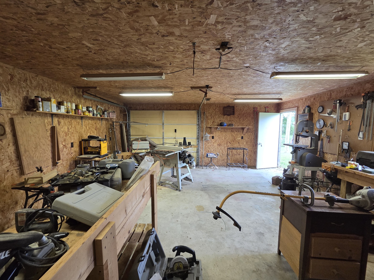
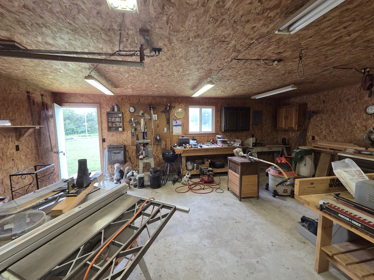
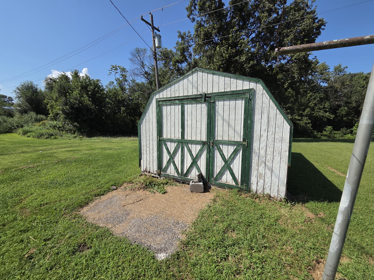
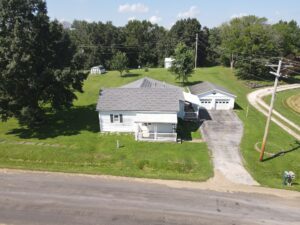
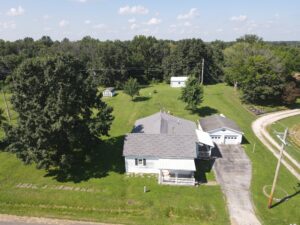
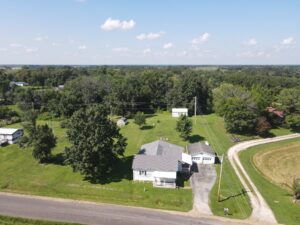
Small town living at its best! Sitting on the very edge of town on over an acre, this homestead has been in the family for over 70 years, and might not be available again anytime soon. The 1,664 sq ft home offers 3 bedrooms, a full bath, oversized family room, spacious kitchen/dining area and a sunny living room overlooking the covered front porch. Step outside the kitchen onto the covered side deck and walk right to the oversized 2-car garage. The back yard spans clear back into the woods, and also includes a nice 20x24 heated workshop (formerly a wood shop) with overhead door. You'll love this quiet, secluded location! Inside the home offers an easy layout, updated kitchen, and all appliances convey. There also appears to be hardwood floors under most of the carpet. The metal roof is less than 5 years old, and the zoned heating & cooling systems has two furnaces that were both replaced last year, as well as one of the a/c units. This is a convenient location just off Hwy 6, and only 20 min to Quincy, IL and 10 min to Lewis County C-1 Schools. Utility providers here include REC Electric, Lewis County Water, Mark Twain Internet, septic tank & lagoon, an owned propane tank, and several trash options available. Don't wait around and let this one get away!
Call/text listing agent Jennifer Wood today to set up your showing at (217) 257-8812.
Show all description
Location
- County: Lewis
- Directions: From Hwy 6 in Durham, take Hwy AA east, home ahead on north side of road.
- Neighborhoods: Durham
Building Details
- Cooling features: Central (zoned)
- Heating features: Forced air (zoned)
- Garage spaces: 3
- Architectural Style: Traditional
- ParkingTotal: 3
- New Construction?: No
- Heating: Forced Air, Zoned
- Floor covering: Carpet, Vinyl
- Basement: Crawl Space
- Exterior material: Aluminum Siding
- Roof: Metal
- Parking: Additional Parking, Concrete, Covered, Driveway, Garage, Garage Door Opener, Garage Faces Front, Off-street, On Site, Oversized, Parking Pad, Paved, Storage, Workshop in Garage
Amenities & Features
- Waterfront Access?: No
- Garage?: Yes
- Attached Garage?: No
- Fireplace?: No
- Private Pool?: No
- Window Features: Some Insulated Wndws, Some Storm Doors
- Exterior Features: Storage, Private Yard
- Utilities: Electricity Connected, Water Connected, Propane Owned
- Amenities:
- Features:
Nearby Schools
- Elementary School: Highland Elementary
- Secondary School: Highland Jr/Sr High
- High School: Highland High School