
1238 Bird Street, Hannibal, MO, 63401
1238 Bird Street, Hannibal, MO, 63401Basics
- Date added: Added 4 hours ago
- Category: Single Family Residence
- Status: Active
- Bedrooms: 3
- Bathrooms: 2
- Half baths: 1
- Total rooms: 8
- Area: 1786 sq ft
- Lot size: 15899.4 sq ft
- Year built: 1902
- Subdivision Name: Riverview Add
- List Office Name: Century 21 Broughton Team
- Days On Market: 0
- MLS ID: MIS26066120
Description
-
Description:
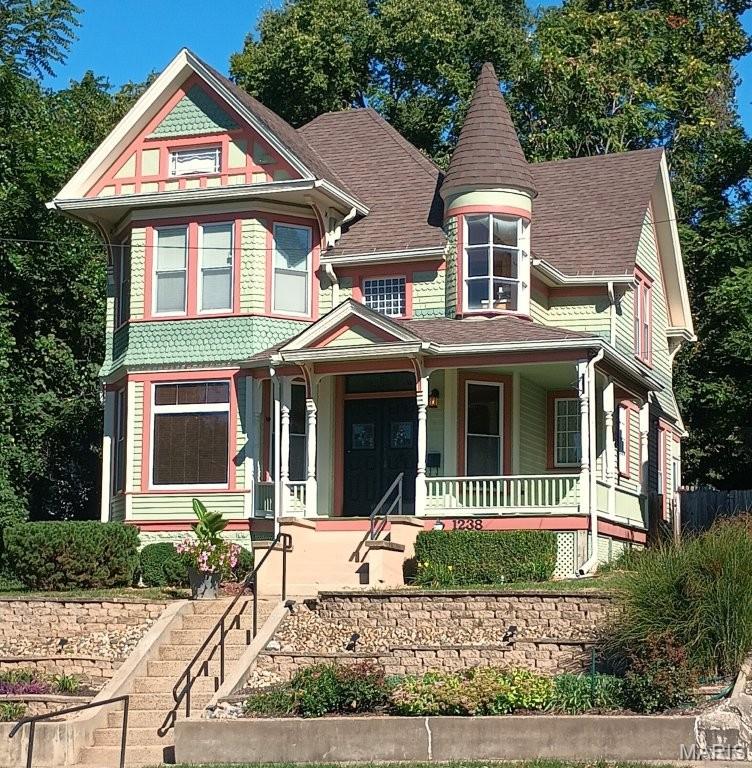
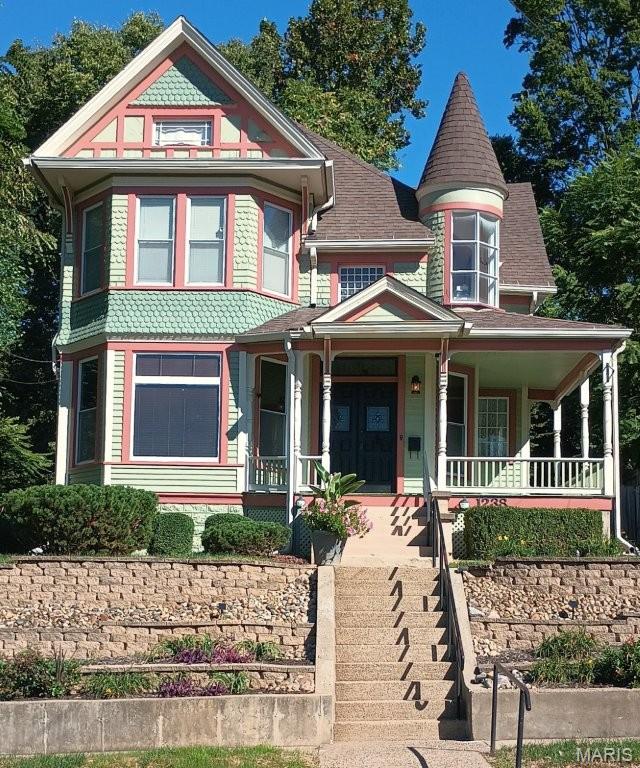
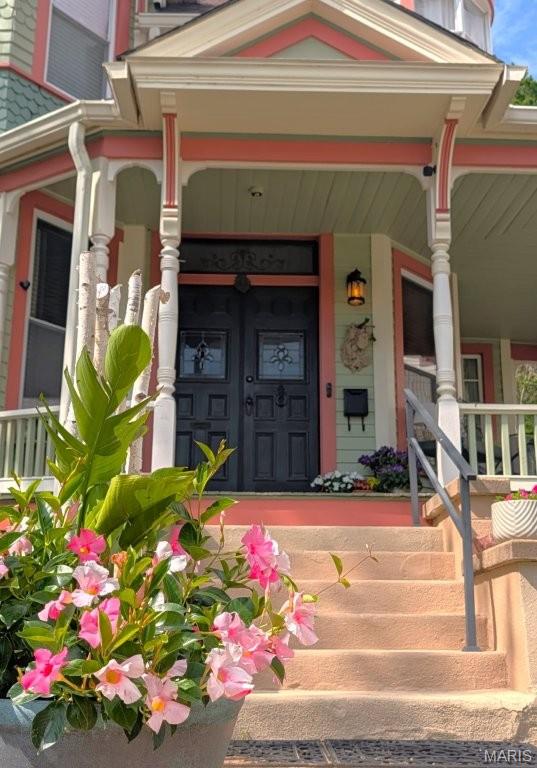
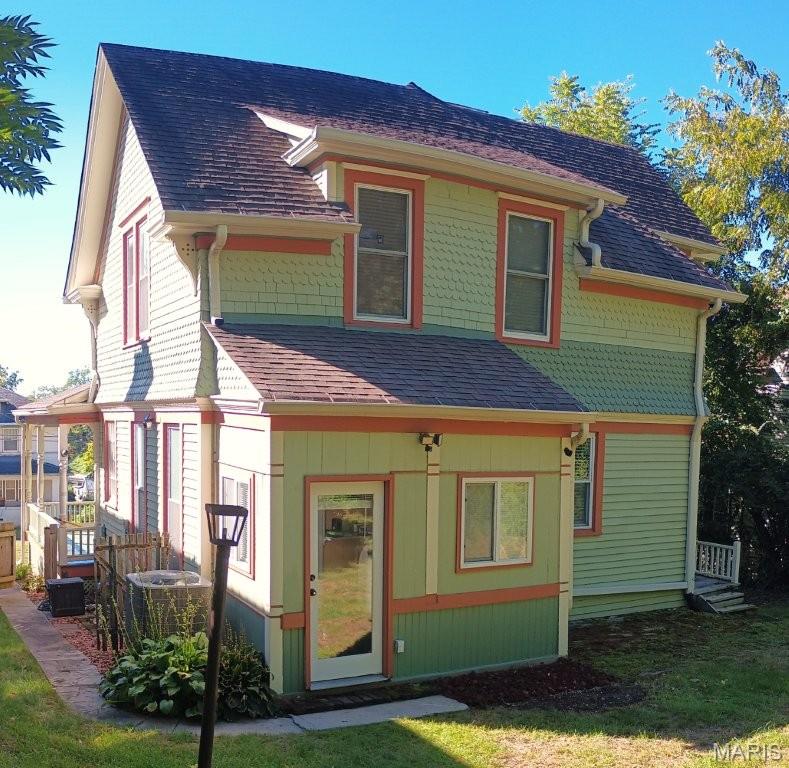
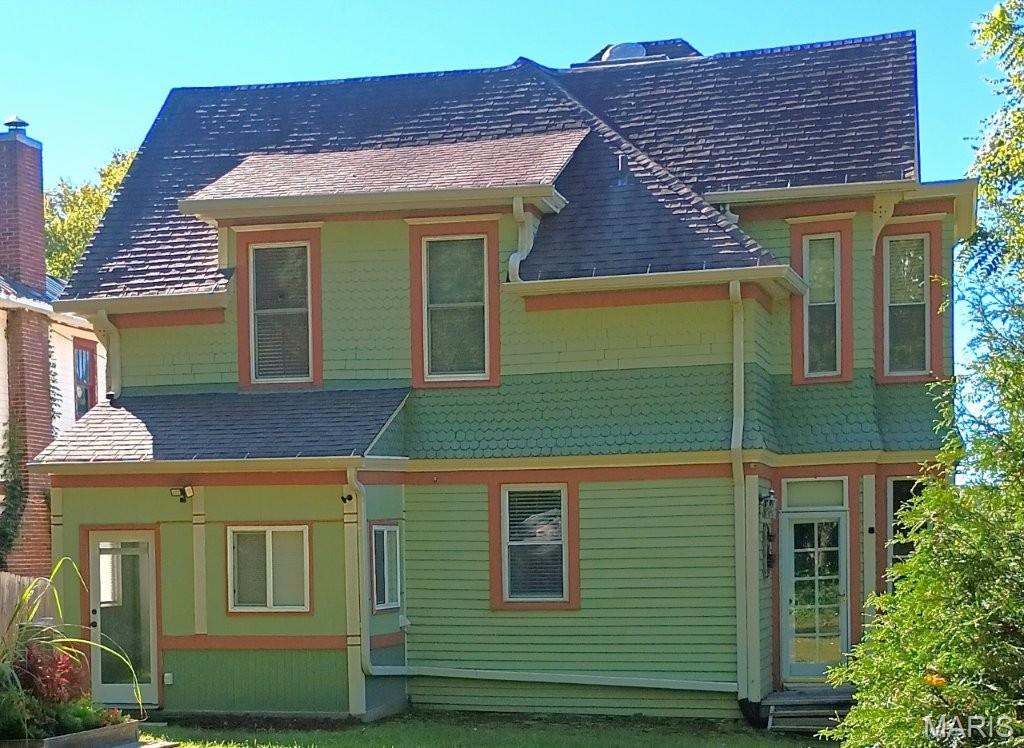
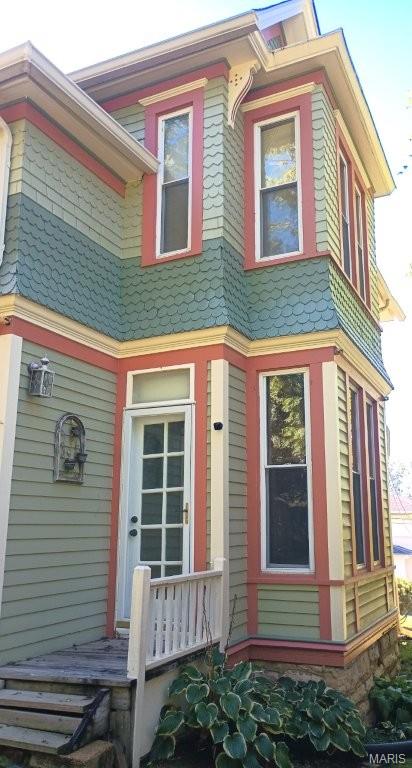
This home was awarded the Curb Appeal of the Week award from the Clean Green Hannibal Team! Don't miss this beautiful, move-in ready, approx..1700 sq. ft. 3-bedroom, 2.5; bath Queen Anne Victorian home with many updates. This bright and clean home offers the feeling of the 19th century with the wrap-around front porch, large windows, high ceilings, woodwork and floors, while having the modern updates of copper plumbing, 200-amp electrical service, PLUS the forced air furnace with 3-ton central A/C, hot water heater, and washer-dryer were all replaced in 2025. The home's water line was also fully replaced in 2025.
Show all description
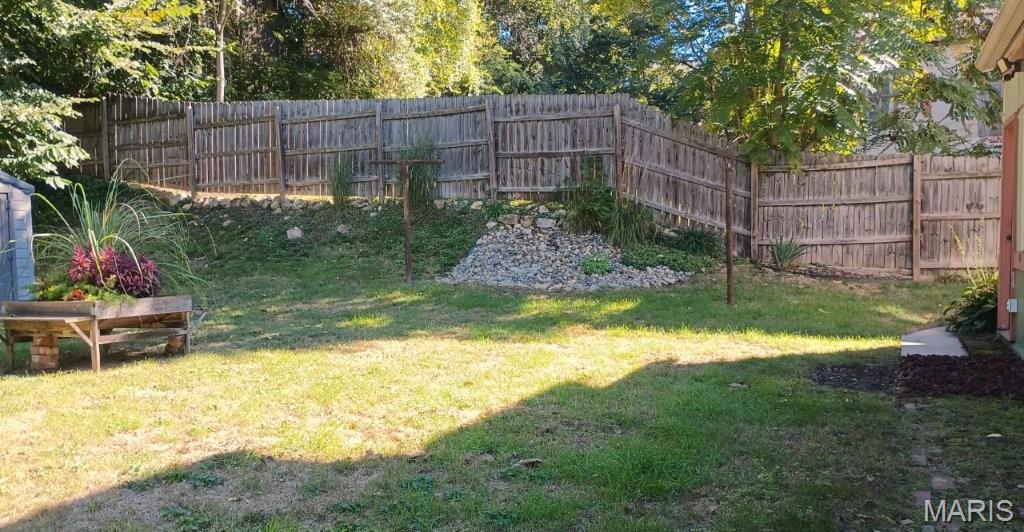
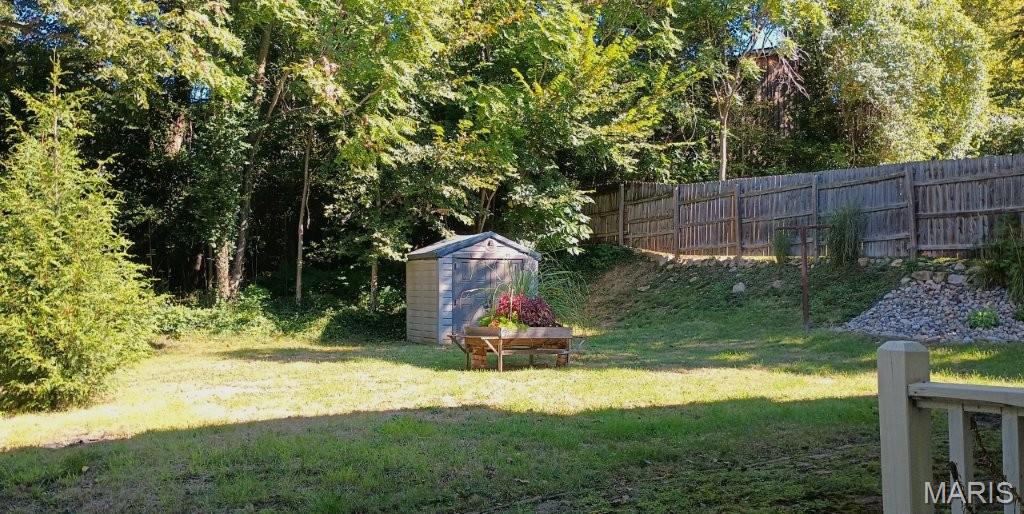
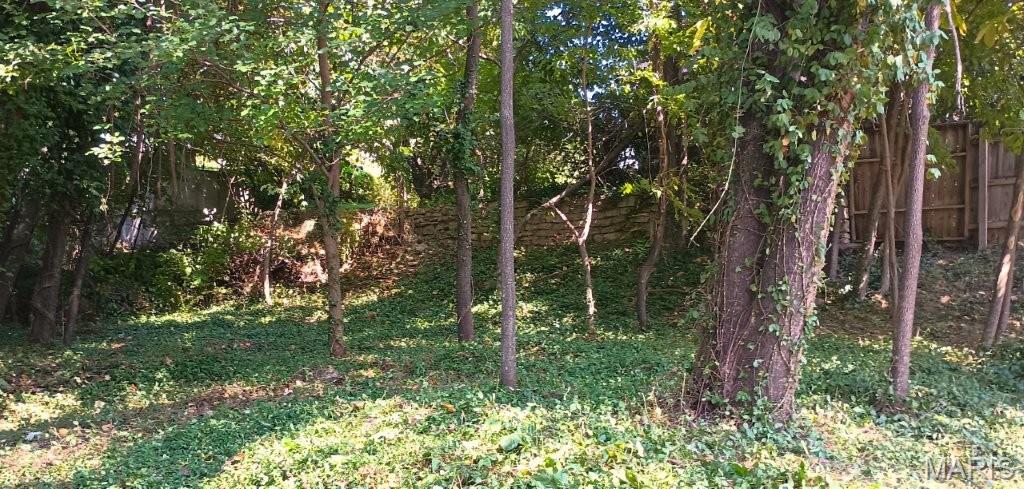
The Dining Room has an exterior entrance door with small porch while the Kitchen has an attached Laundry Room with an exterior entrance door - with both doors leading to the backyard offering a combination of open space, plus a rear wooded portion right in the heart of the city!
The kitchen comes with all appliances, including a stainless-steel tub in the dishwasher, and a custom hand-painted garden scene graces the backsplash tile at the kitchen sink.
Uniquely, the primary suite includes French doors opening to the large ensuite, including an antique clawfoot tub, vanity counter, closet, and a turret! (Plus, the ensuite bathroom suite sink is a beautiful piece of artwork.) The second bedroom is accessible from the hallway or through the pocket door to the primary bedroom-perfect for a young family. The third bedroom contains walk-up access to the insulated attic, offering great storage space.
The main bathroom offers the modern amenities of a fan powered wall heater across from the tiled shower stall plus a jetted tub while the half-bath is conveniently located between the kitchen and dining room on the first floor.
Rooms
-
Rooms:
Room type Dimensions Level Length Width Living Room 16x14 Main 16 14 Dining Room 17x12 Main 17 12 Kitchen 12x14 Main 12 14 Laundry 11x6 Main 11 6 Primary Bedroom 16x14 Second 16 14 Primary Bathroom 10x10 Second 10 10 Bedroom 2 12x14 Second 12 14 Bedroom 3 13x9 Second 13 9 Bathroom 2 8x9 Second 8 9 Bathroom 3 6x4 Main 6 4 Other 13x10 Main 13 10
Location
- County: Marion
Building Details
- Cooling features: Attic Fan, Ceiling Fan(s), Central Air
- Architectural Style: Victorian
- New Construction?: No
- Heating: Forced Air, Natural Gas
- Basement: Partial, Unfinished
- Exterior material: Frame, Wood Siding
Amenities & Features
- Waterfront Access?: No
- Garage?: No
- Attached Garage?: No
- Fireplace?: No
- Private Pool?: No
- Window Features: Bay Window(s)
- Exterior Features: Private Yard
- Utilities: Cable Available, Electricity Connected, Natural Gas Available, Sewer Connected
- Amenities:
- Features:
Nearby Schools
- Elementary School: Veterans Elem.
- Middle School: Hannibal Middle
- High School: Hannibal Sr. High
- High School District: Hannibal 60