
28225 Napa Street, Ewing, MO, 63440
28225 Napa Street, Ewing, MO, 63440Basics
- Date added: Added 4 hours ago
- Category: Single Family Residence
- Status: Active
- Bedrooms: 3
- Bathrooms: 2
- Half baths: 1
- Total rooms: 9
- Area: 2106 sq ft
- Lot size: 400752 sq ft
- Year built: 1976
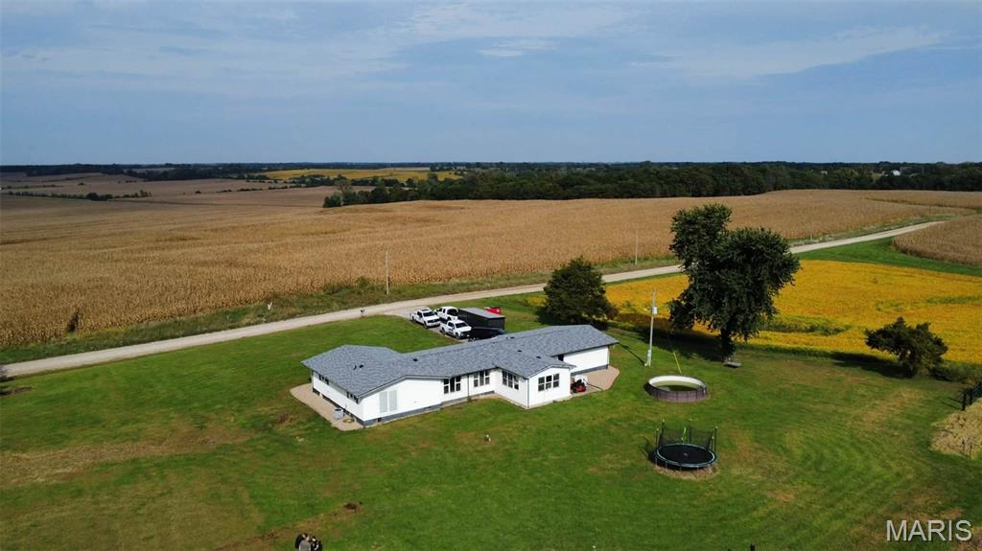
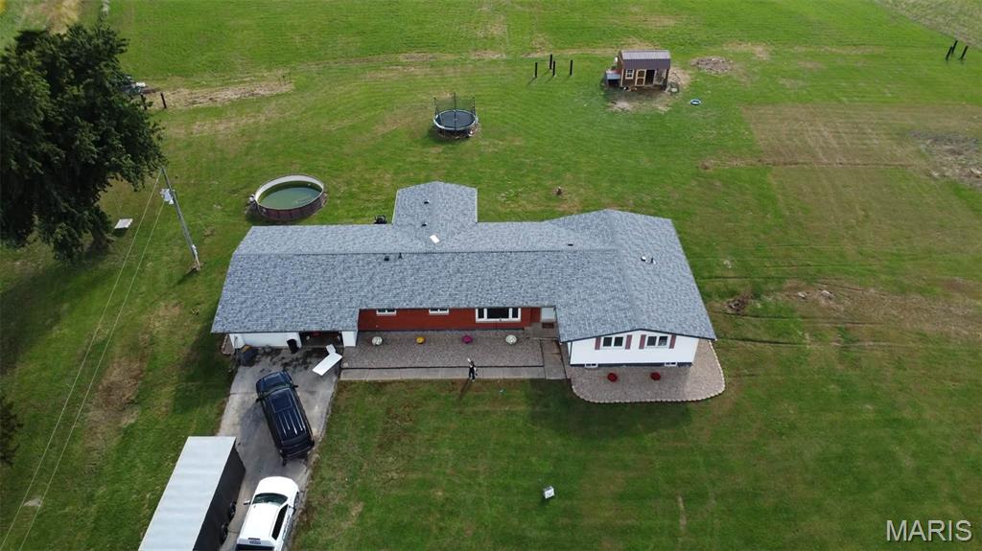
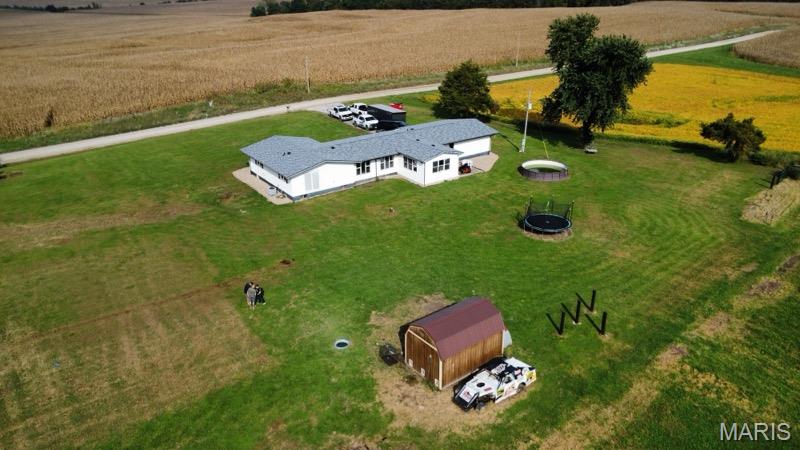
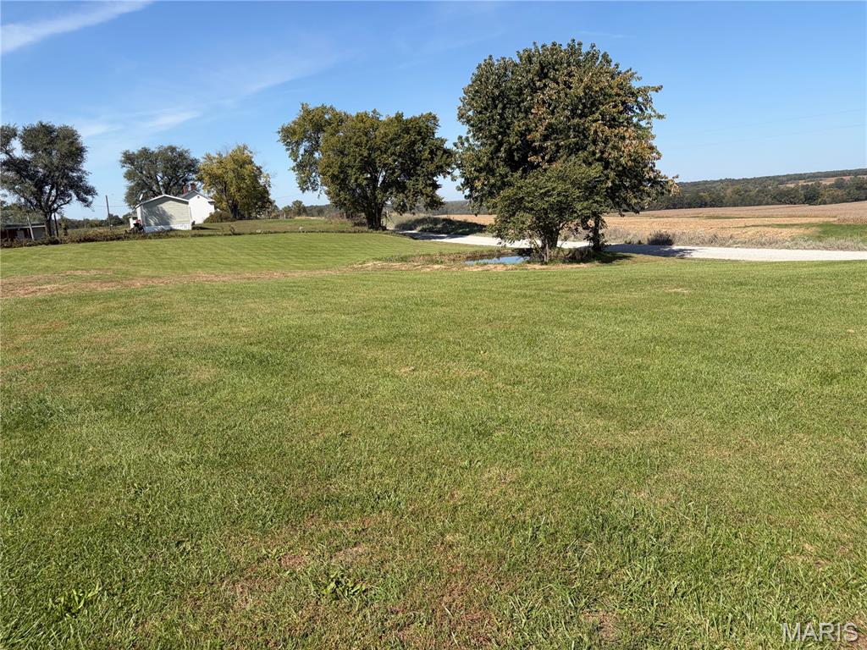
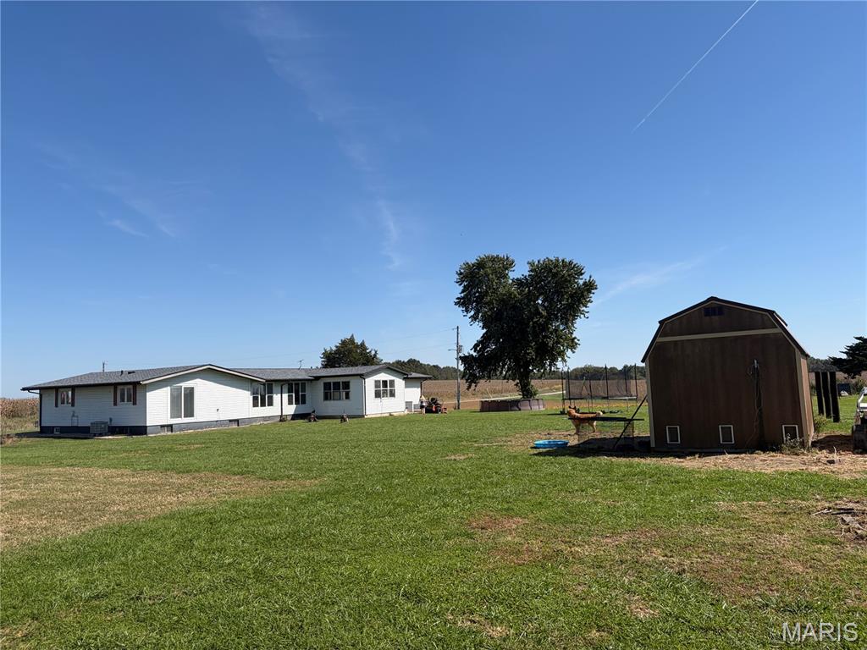
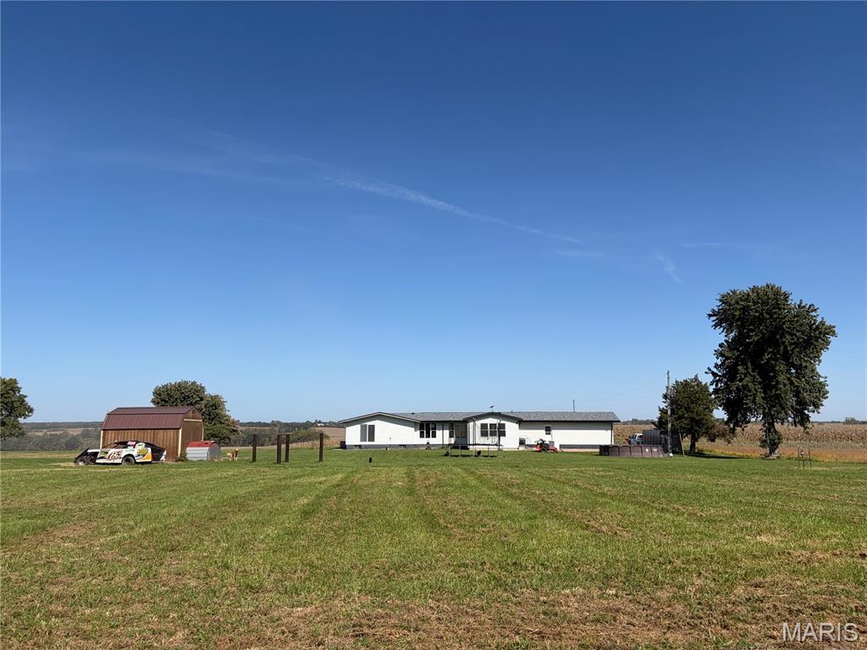
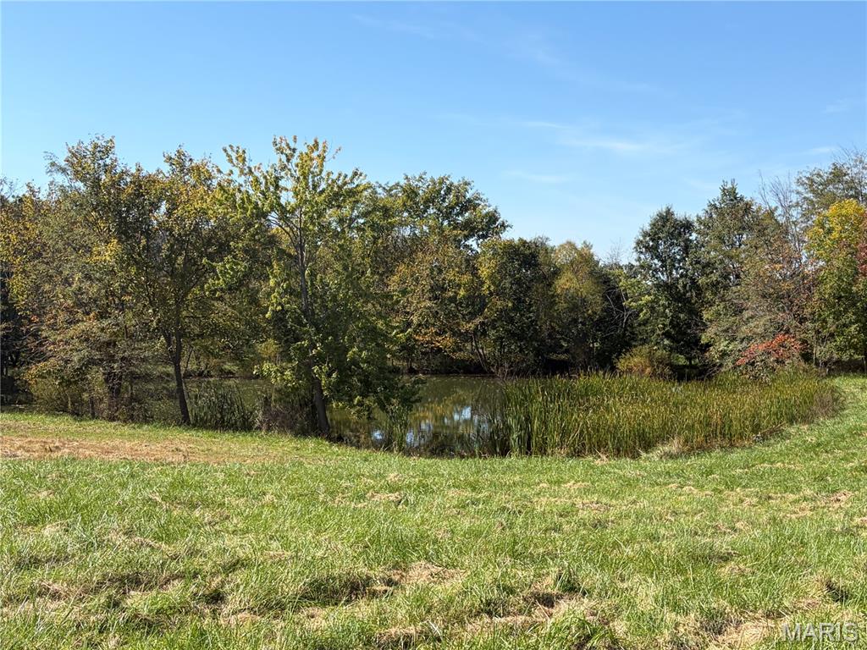
- View: Pasture, Pond, Pool, Trees/Woods
- Subdivision Name: none
- List Office Name: Swick Realty
- Garage Spaces: 2
- Days On Market: 0
- MLS ID: MIS26064811
Description
-
Description:
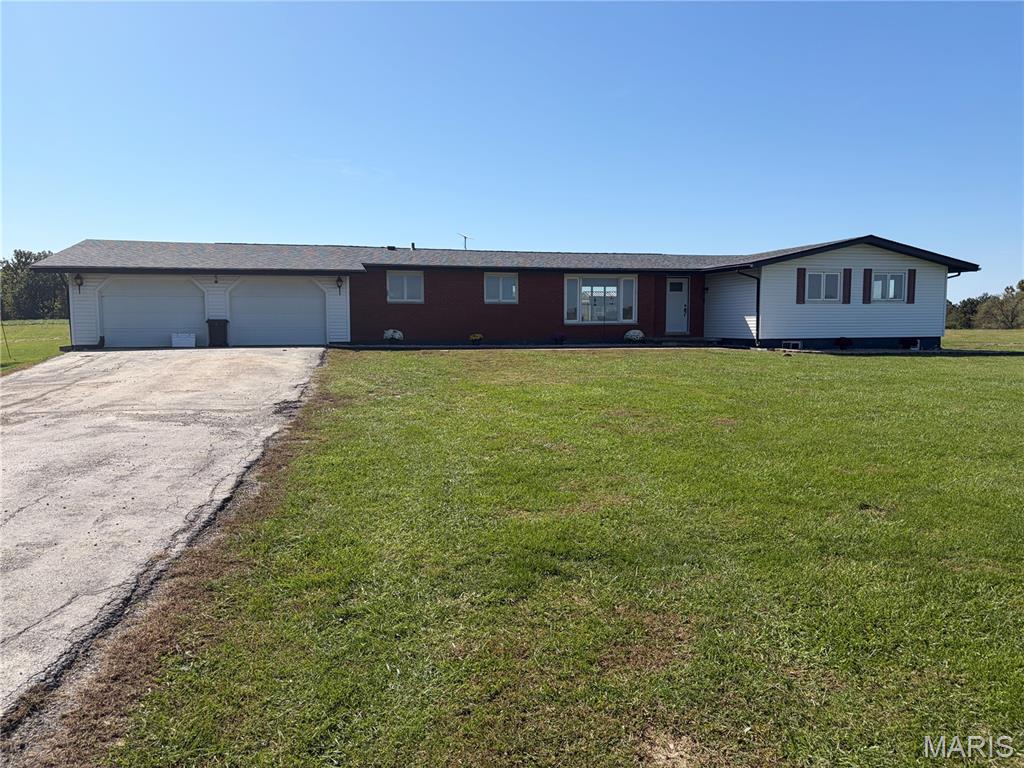
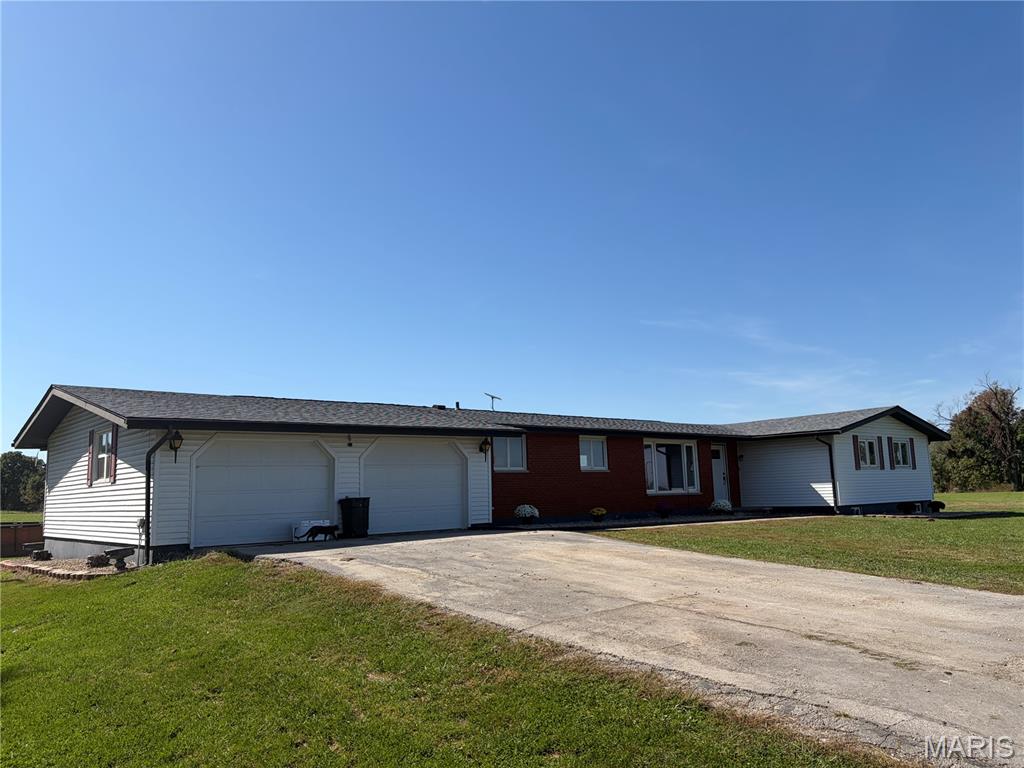
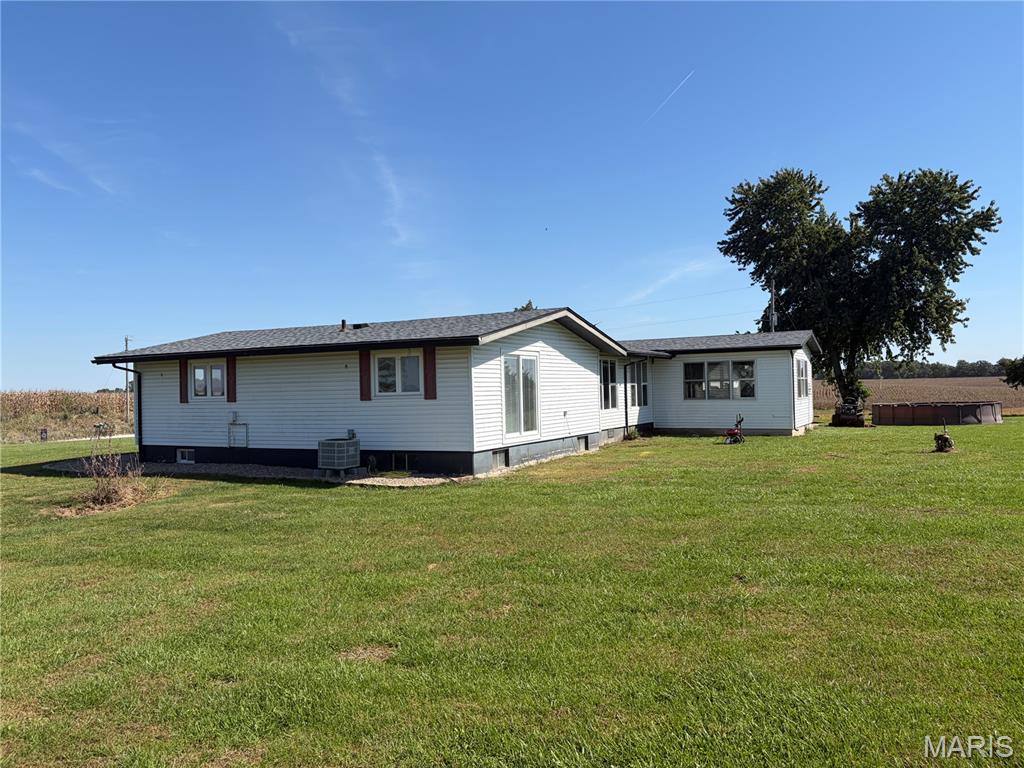
Welcome to your dream home in the country. Gorgeous updated ranch on 9.2 acres with pasture and pond. Perfect for starting a mini-farm or keeping horses. Main home is practically a to the studs renovation since 2025. Large ceramic entry welcomes you into a vast open floor plan with new drywall, LED lighting, tasteful fixtures and LVP flooring. The vaulted great room feeling is centered around a floor to ceiling electric fireplace with abundant southern exposure. Kitchen remodel includes new shaker style cabinets, butcher block countertops, island and SS appliances next to a spacious dining area can that handle almost any size crowd. Tasteful lighting and natural pine trim throughout leans into a cool, contemporary country vibe you're sure to love. Updated windows and doors through most of the home bring security with energy efficiency. Other substantial updates since 2025 include new roof, HVAC, tankless water heater, sewer lines and landscaping. Don't let this rare opportunity slip by-properties like this don't come up everyday and they never last long on the market.
16 miles to downtown Quincy
Show all description
Rooms
-
Rooms:
Room type Dimensions Level Length Width Living Room 18x23 Main 18 23 Kitchen Main Dining Room Main Sunroom 15x16 Main 15 16 Bedroom 18x11 Main 18 11 Bathroom 6x7 Main 6 7 Bedroom 2 11x15 Main 11 15 Bedroom 3 Main Bathroom 2 7x6 Main 7 6
Location
- County: Lewis
- Directions: V to Z then W on Napa St just past Dover Cemetery, look for signs
Building Details
- Cooling features: Central Air
- Architectural Style: Ranch
- ParkingTotal: 6
- New Construction?: No
- Heating: Forced Air
- Basement: Concrete, Crawl Space, Partially finished
- Exterior material: Brick Veneer, Vinyl Siding
- Roof: Architectural Shingle
Amenities & Features
- Waterfront Access?: Yes
- Garage?: Yes
- Attached Garage?: Yes
- Fireplace?: Yes
- Private Pool?: No
- Pool Features: Above Ground
- Utilities: Electricity Connected
- Amenities:
- Features:
Nearby Schools
- Elementary School: Highland Elem.
- Middle School: Highland Jr.-Sr. High
- High School: Highland Jr.-Sr. High
- High School District: Lewis Co. C-1