


31852 Monroe Road 450, Stoutsville, MO, 65283
31852 Monroe Road 450, Stoutsville, MO, 65283Basics
- Date added: Added 1 month ago
- Category: Manufactured Home
- Status: Active
- Bedrooms: 3
- Bathrooms: 2
- Half baths: 0
- Total rooms: 7
- Area: 1152 sq ft
- Lot size: 156816 sq ft
- Year built: 2023
- View: Trees/Woods
- Subdivision Name: Woodlake Hills Sub
- List Office Name: Salt River Realty Co.
- Garage Spaces: 3
- Days On Market: 39
- MLS ID: MIS26049670
Description
-
Description:
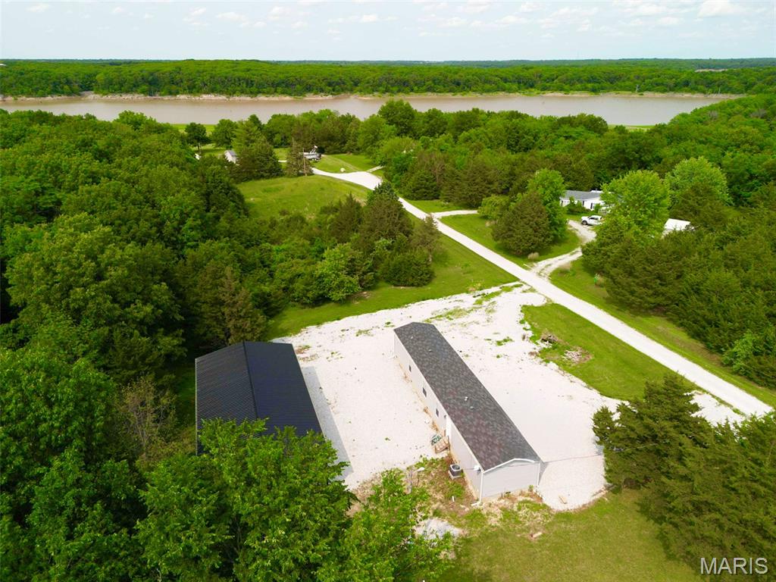
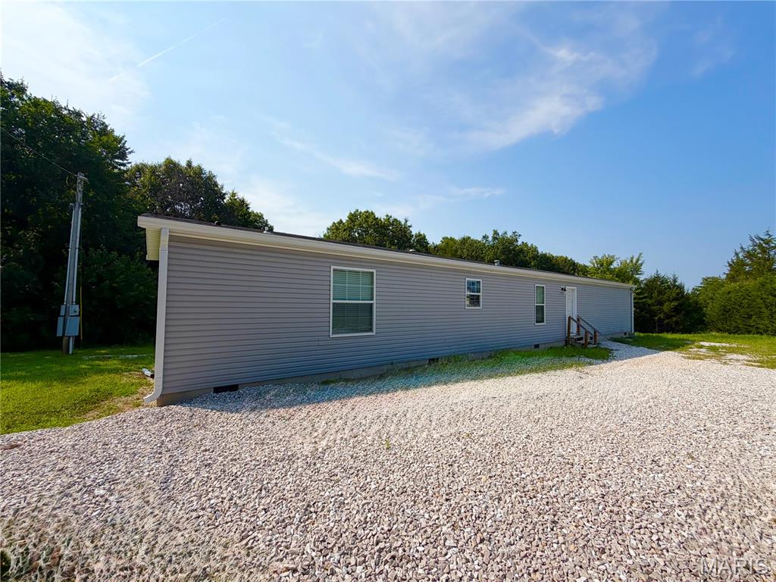
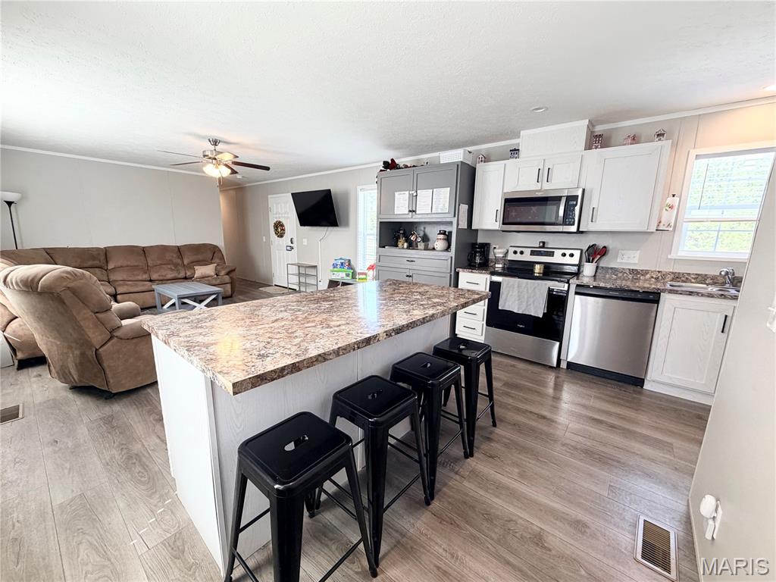
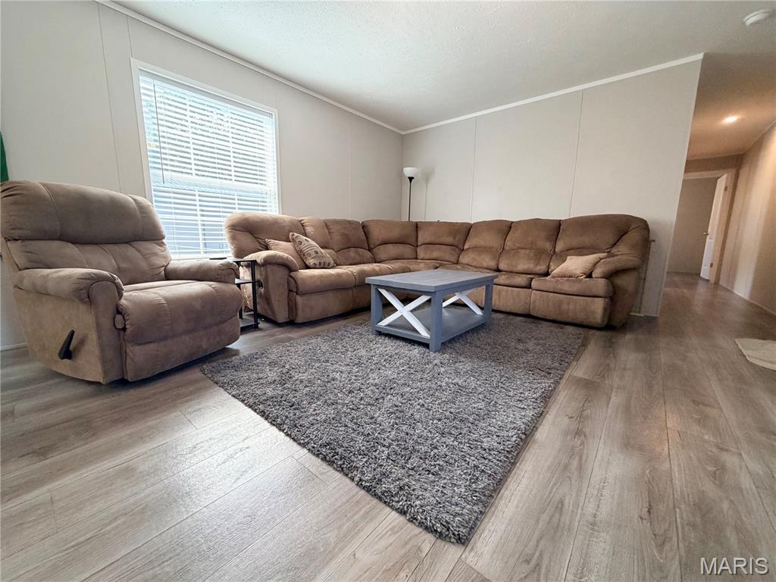
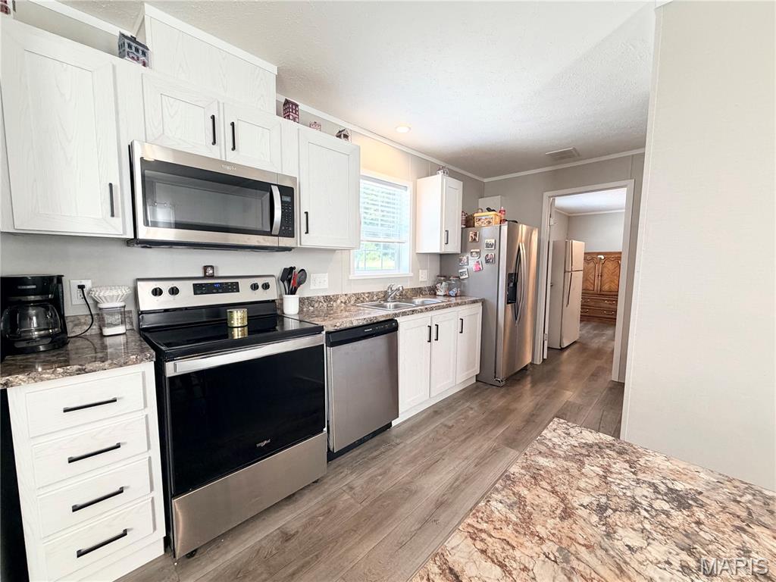
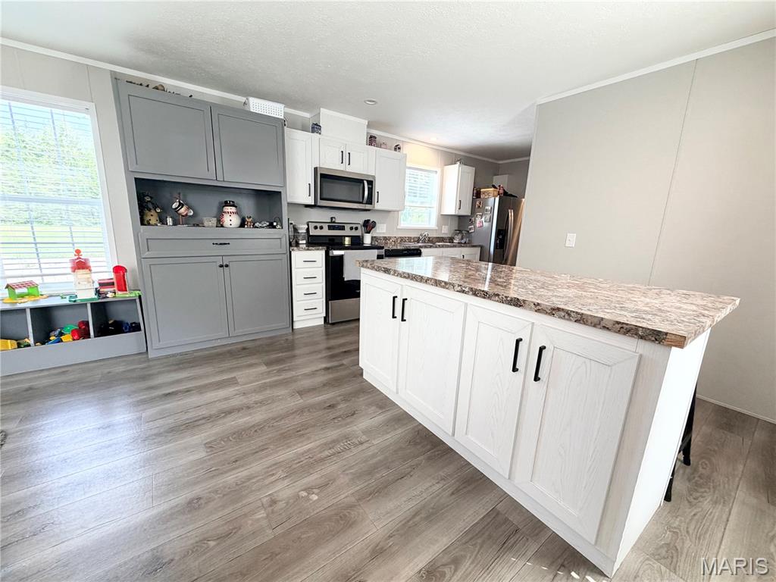
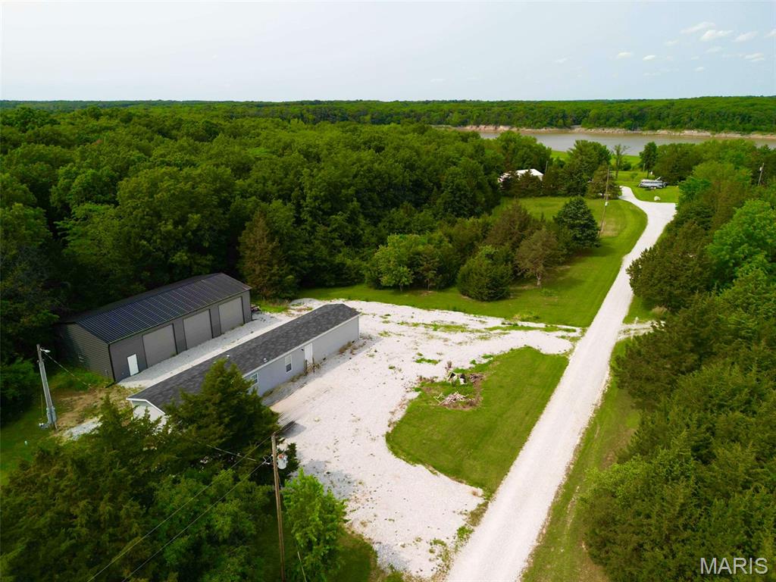
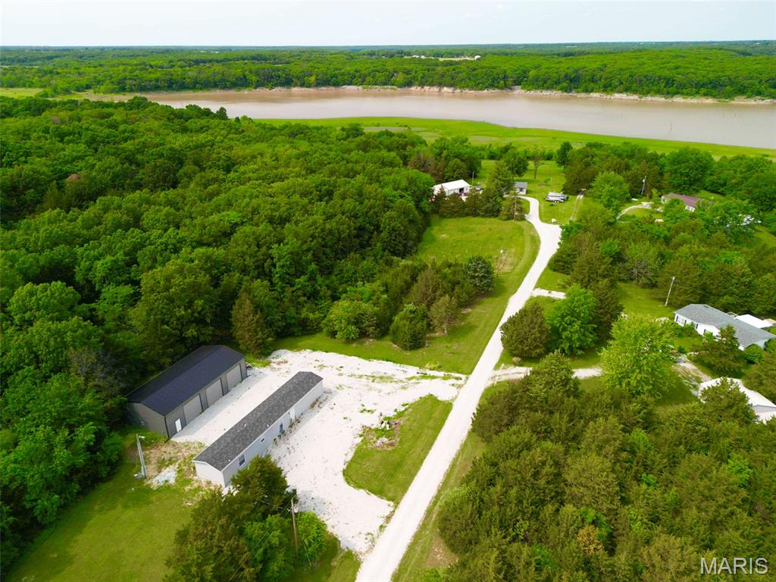
OPEN HOUSE, Sunday August 9th, 12pm-2pm. Whether you're searching for the ultimate Mark Twain Lake weekend getaway or a comfortable full-time residence, this 3.4+/- acre property offers the space, storage, and convenience you've been looking for! Built in 2023, the spacious manufactured home features an inviting open-concept floor plan that's perfect for gathering with family and friends after a day on the lake. The oversized primary suite offers a large bedroom and a private ensuite bath, creating a relaxing retreat at the end of the day.
Show all description
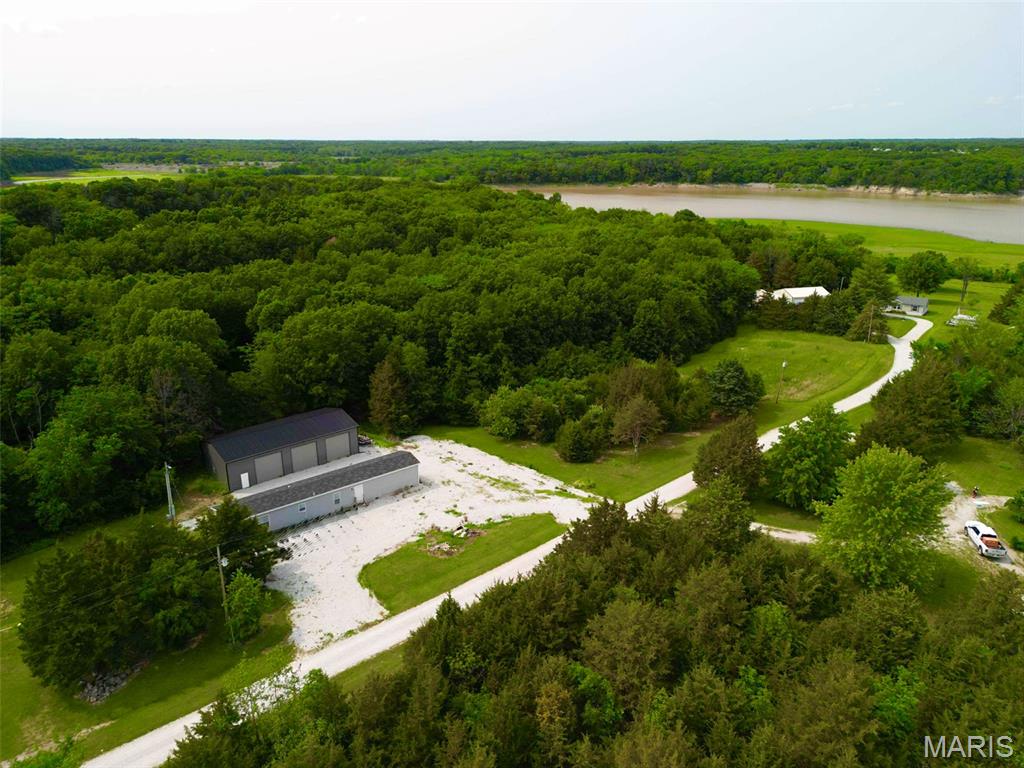
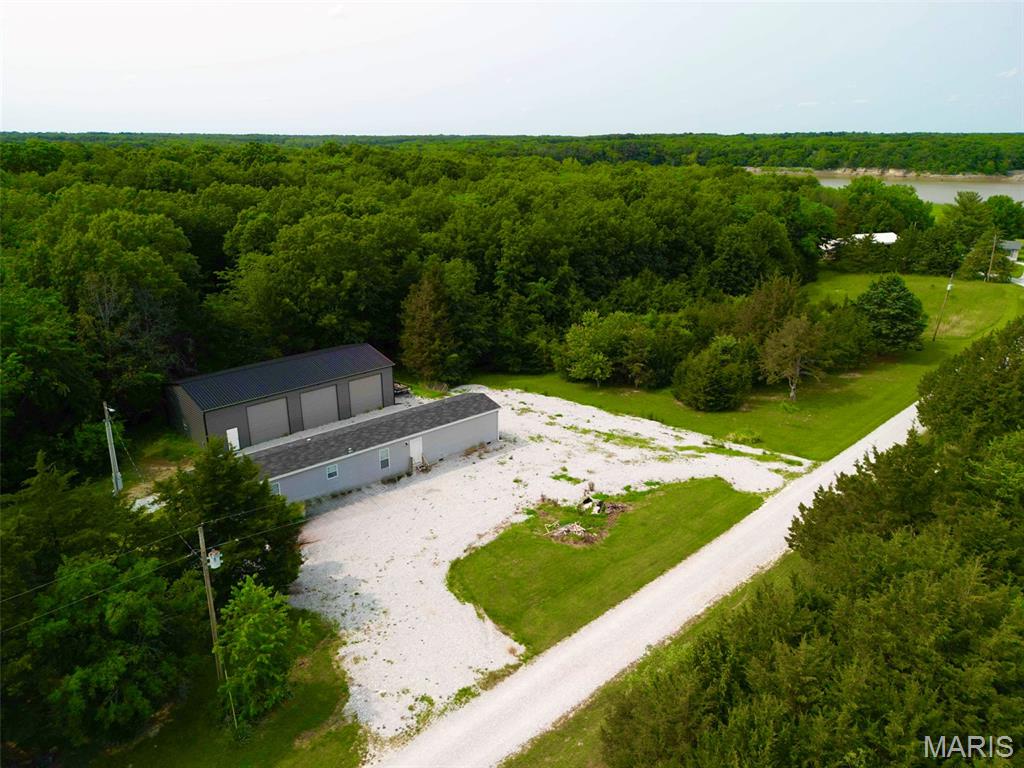
The true showstopper is the incredible 30' x 60' oversized garage, designed with lake enthusiasts in mind. Featuring 14-foot sidewalls, three 12' x 10' overhead doors across the front, a 9' x 8' rear overhead door, and a 10' x 30' loft with a 5-foot kickout, there's room for boats, campers, UTVs, vehicles, workshop space, and all of your lake toys.
Ideally located just 10 minutes from two public boat ramps and only 15 minutes from Paris, Missouri, you'll enjoy quick access to some of the best boating, fishing, and recreation Mark Twain Lake has to offer while still having the privacy of acreage to call your own. Whether you're looking for a low-maintenance lake retreat, an investment property, or your forever home, this one checks all the boxes. Don't miss your opportunity to own a property that combines modern living, unmatched storage, and the Mark Twain Lake lifestyle!
Location
- County: Monroe
- Directions: Highway U to Monroe Road 450. Travel approximately 1.8 miles down Monroe Road 450 and go straight (a slight left) into the subdivision. Home will be the last home on the left. Look for sign.
Building Details
- Cooling features: Central Air
- Architectural Style: Traditional
- ParkingTotal: 3
- New Construction?: No
- Heating: Forced Air
- Basement: None
- Exterior material: See Remarks
- Roof: Shingle
- Parking: Additional Parking, Boat, Circular Driveway, Detached, Driveway, Garage, Oversized
Amenities & Features
- Waterfront Access?: No
- Garage?: Yes
- Attached Garage?: No
- Fireplace?: No
- Private Pool?: No
- Utilities: Electricity Connected, Sewer Connected, Water Connected
- Amenities:
- Features:
Nearby Schools
- Elementary School: Paris Elem.
- Middle School: Paris Jr. High
- High School: Paris High
- High School District: Paris R-II