
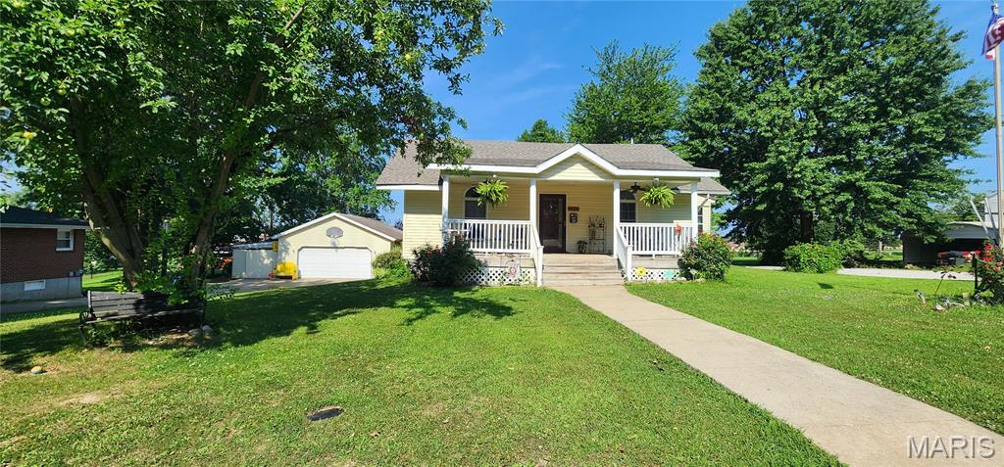
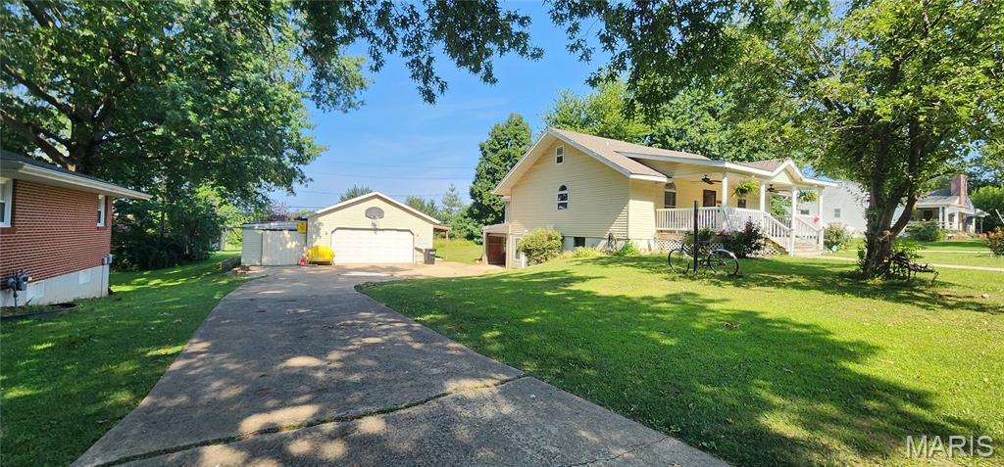
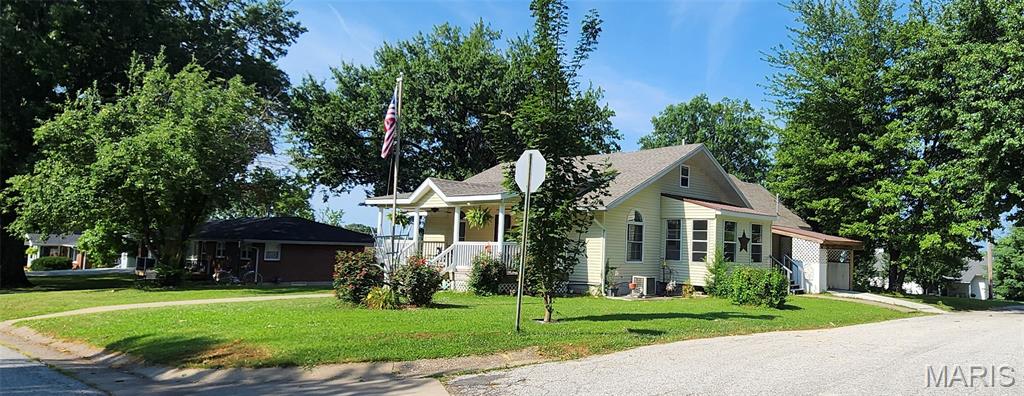
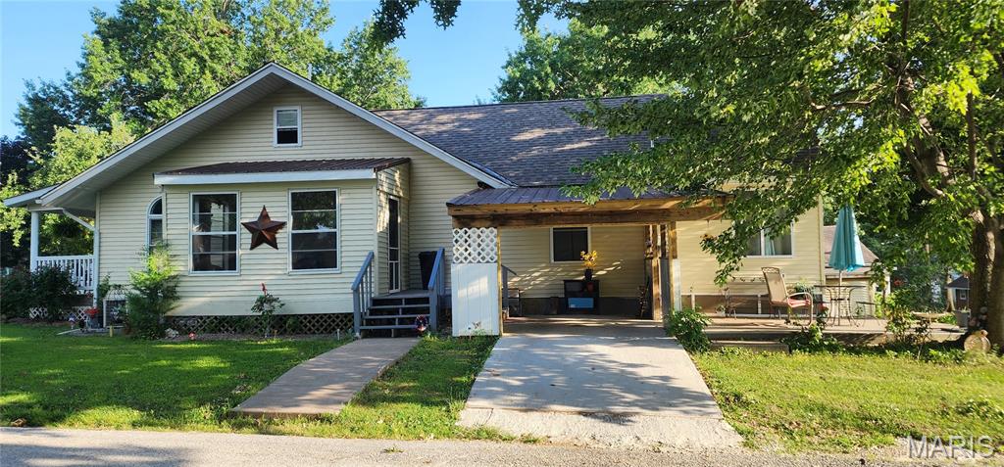
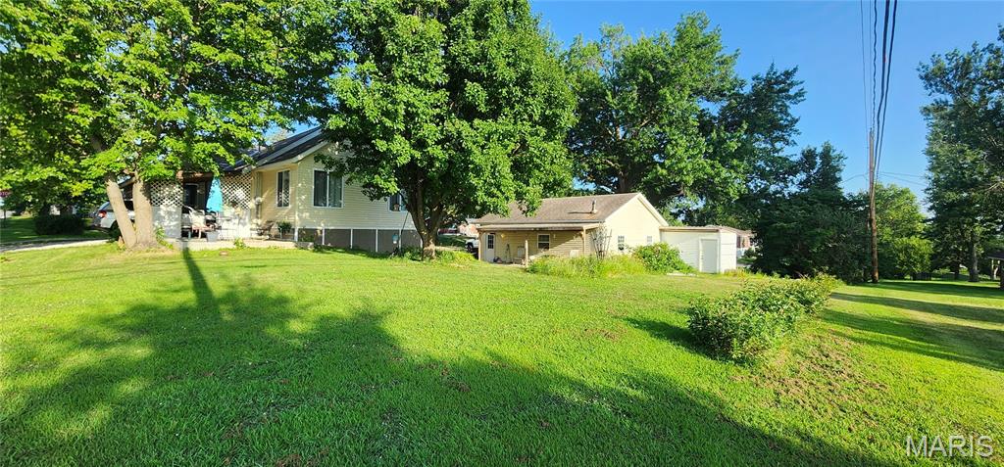
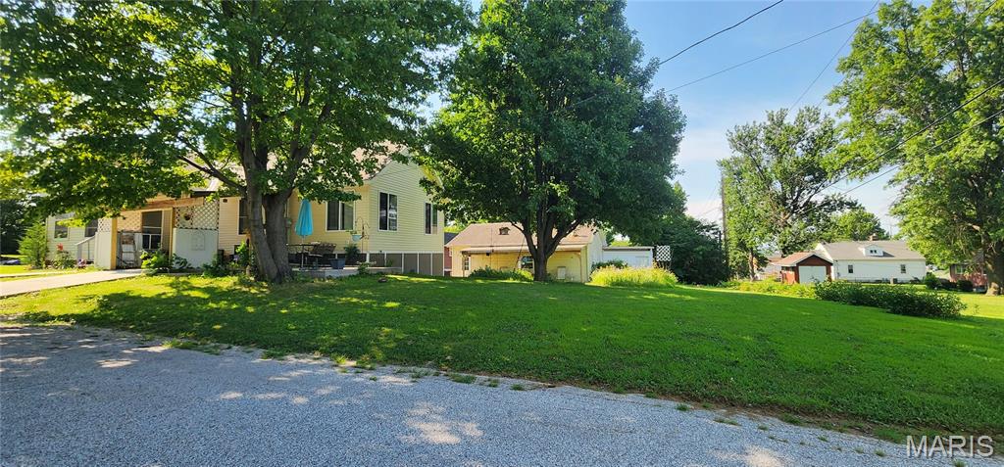
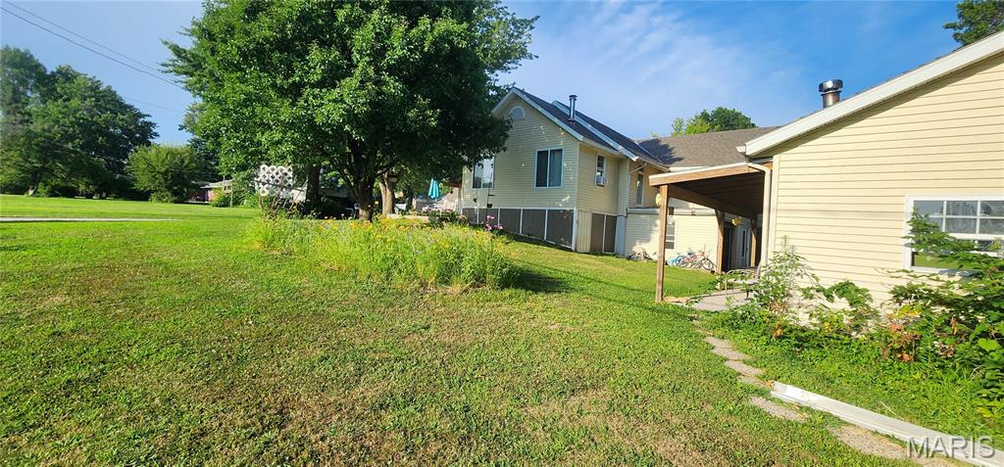
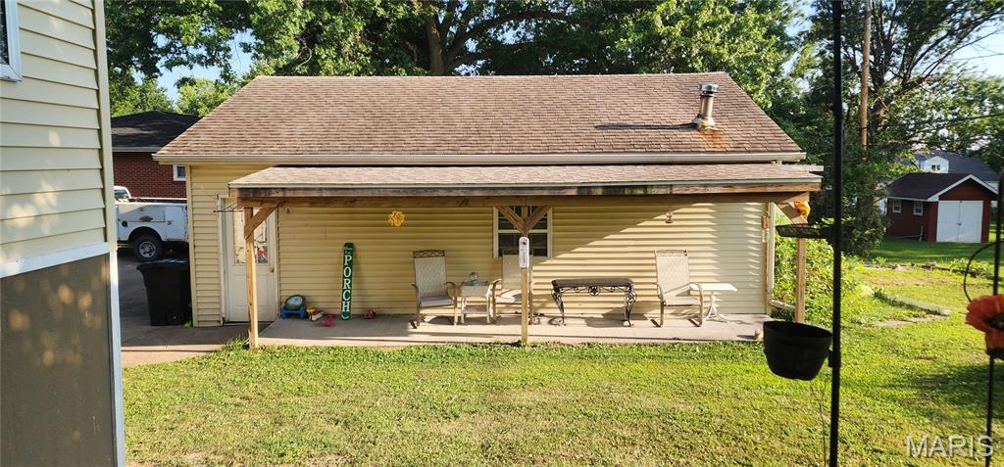
4999 College Avenue, Hannibal, MO, 63401
4999 College Avenue, Hannibal, MO, 63401Basics
- Date added: Added 1 week ago
- Category: Single Family Residence
- Status: Active
- Bedrooms: 2
- Bathrooms: 2
- Half baths: 0
- Total rooms: 7
- Area: 1894 sq ft
- Lot size: 13895.64 sq ft
- Year built: 1958
- Subdivision Name: College Heights Add
- List Office Name: Century 21 Broughton Team
- Garage Spaces: 3
- Days On Market: 36
- MLS ID: MIS26046654
Description
-
Description:
Discover the perfect blend of comfort, space, and practicality in this inviting 2-bedroom, 2-bath home. Designed with everyday living in mind, the spacious layout includes a full basement offering endless possibilities for additional living space, a recreation room, sleeping room, workshop, or abundant storage. The owners replaced the roof in 2024.
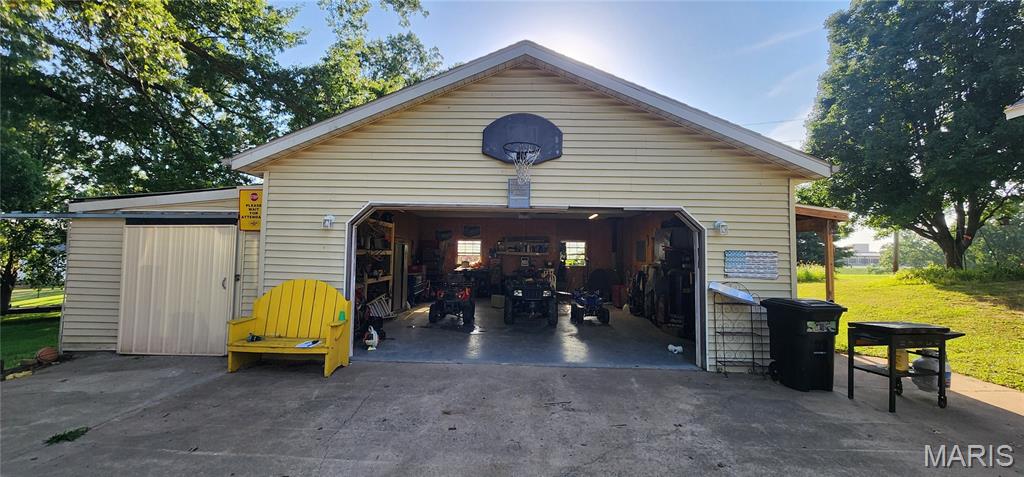
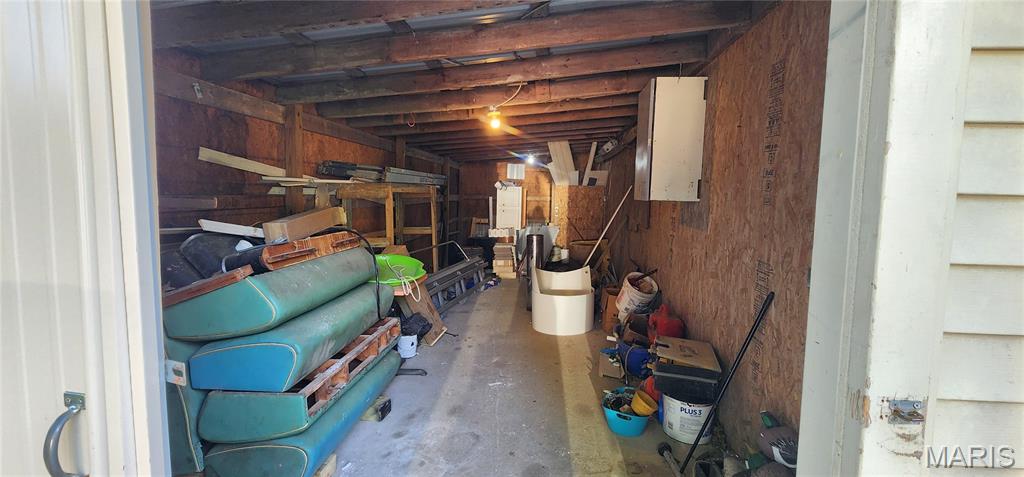
You'll appreciate the generous storage throughout the home, making it easy to stay organized. Outside, there's parking for up to five vehicles, with a 2 car detached garage and a 1 car tuck under garage along with two carports providing plenty of room for family, guests, or extra vehicles. There is over 200 square feet of additional space in the finished attic that has been used in the past for a bedroom.
Whether you're searching for more room to spread out or simply want a home with exceptional storage and parking, this property checks all the boxes. Don't miss the opportunity to make it yours. Schedule your private showing today!
Show all description
Rooms
-
Rooms:
Room type Dimensions Level Length Width Bedroom 2 13x10 Main 13 10 Kitchen 14x10 Main 14 10 Dining Room 14x8 Main 14 8 Living Room 23x21 Main 23 21 Primary Bedroom 16x12 Main 16 12 Bathroom 13x12 Main 13 12 Other 33x7 Upper 33 7 Other 13x10 Basement 13 10 Recreation Room 30x13 Basement 30 13 Bathroom 2 10x6 Basement 10 6
Location
- County: Marion
Building Details
- Cooling features: Ceiling Fan(s), Central Air, Wall/Window Unit(s)
- Architectural Style: Bungalow
- ParkingTotal: 5
- New Construction?: No
- Heating: Forced Air, Natural Gas, Wood
- Basement: Concrete, Crawl Space, Full, Walk-Out Access
- Exterior material: Vinyl Siding
- Roof: Asphalt, Shingle
- Parking: Additional Parking, Attached Carport, Basement, Concrete, Covered, Driveway, Enclosed, Garage, Garage Door Opener, Garage Faces Front, Inside Entrance, Off-street, Open, Outside, Private, Side By Side, Storage, Workshop in Garage
Amenities & Features
- Waterfront Access?: No
- Garage?: Yes
- Attached Garage?: Yes
- Fireplace?: No
- Private Pool?: No
- Security Features: Carbon Monoxide Detector(s), Security Lights, Smoke Detector(s)
- Window Features: Double Pane Windows, Drapes, Low Emissivity Windows, Screens, Storm Window(s), Tilt-In Windows
- Exterior Features: Entry Steps/Stairs, Private Entrance, Private Yard, Rain Gutters
- Utilities: Cable Connected, Electricity Connected, Natural Gas Connected, Sewer Connected, Underground Utilities, Water Connected
- Amenities:
- Features:
Nearby Schools
- Elementary School: Veterans Elem.
- Middle School: Hannibal Middle
- High School: Hannibal Sr. High
- High School District: Hannibal 60