




207 Main St, La Belle, MO 63447, USA
207 Main St, La Belle, MO 63447, USABasics
- Date added: Added 2 months ago
- Category: Residential, Single Family Residence
- Status: Active
- Bedrooms: 3
- Bathrooms: 1
- Half baths: 1
- Total rooms: 9
- Floors: 1
- Floor level: 1
- Area: 1176 sq ft
- Lot size: 13313 sq ft
- Year built: 1984
- View: Trees/Woods, Neighborhood
- Acres: 0.31
Description
-
Description:
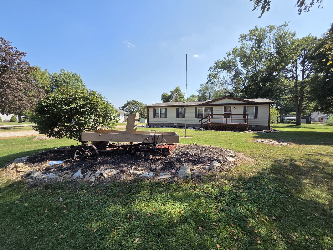
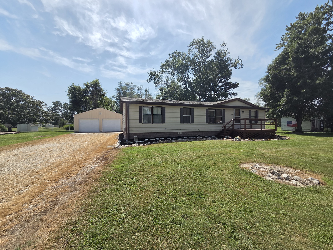
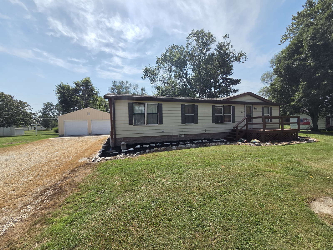
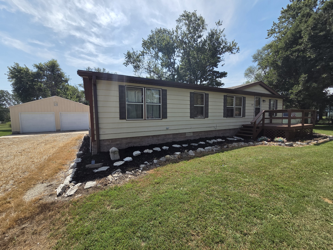
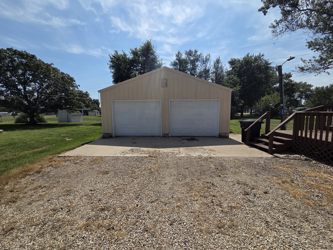
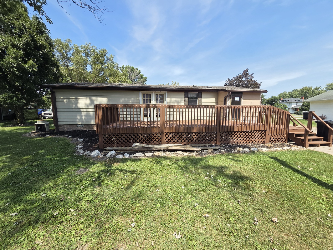
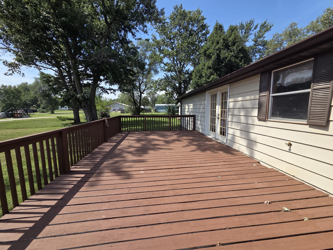
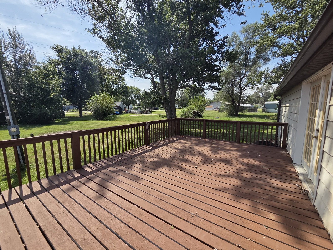
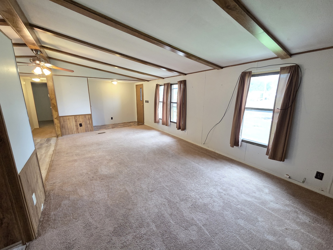
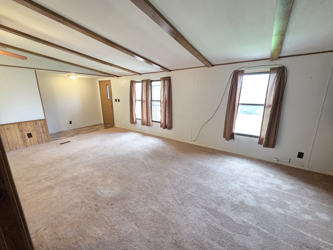
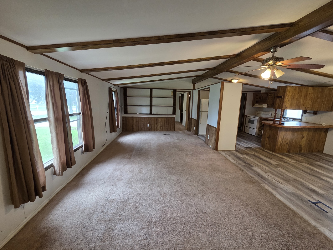
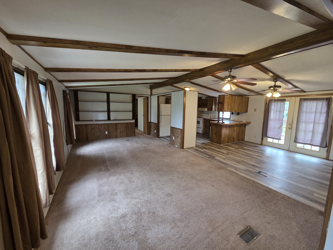
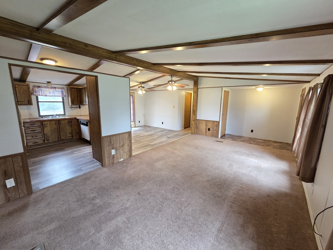
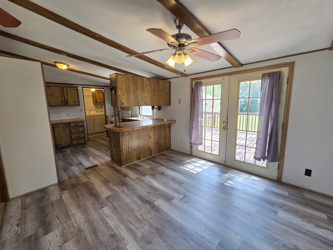
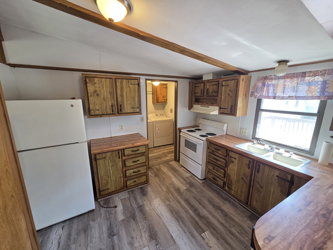
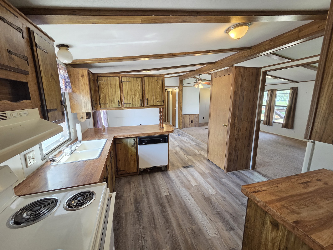
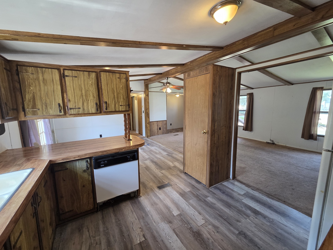
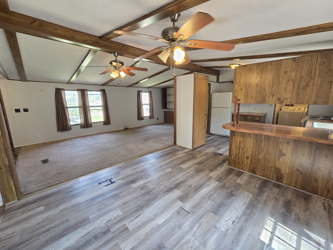
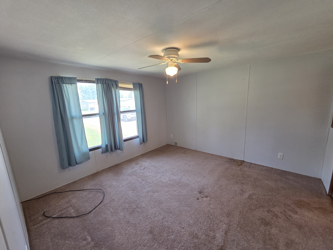
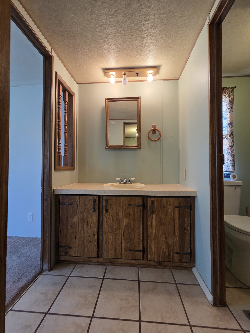
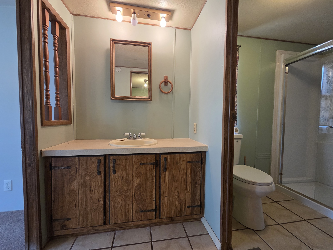
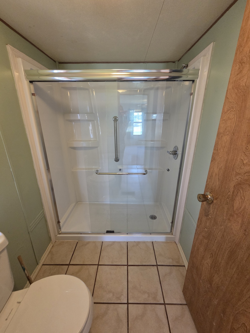
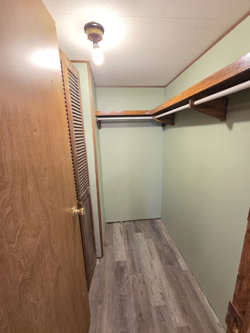
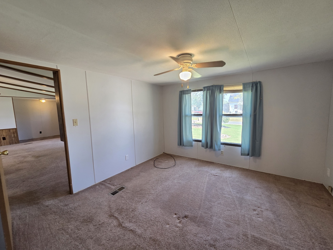
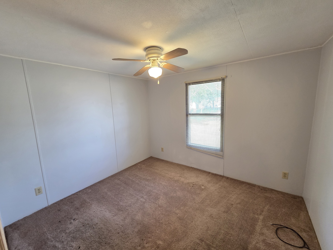
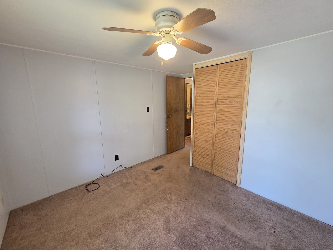
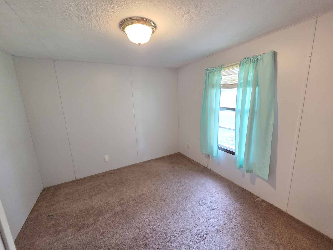
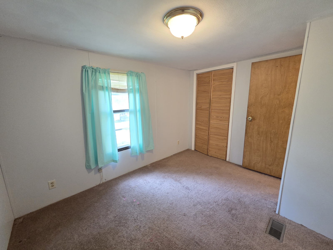
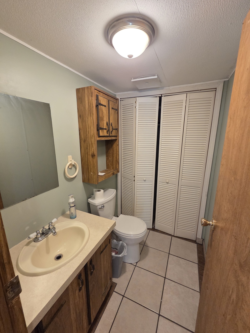
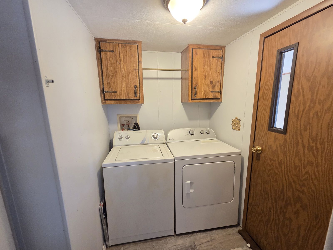
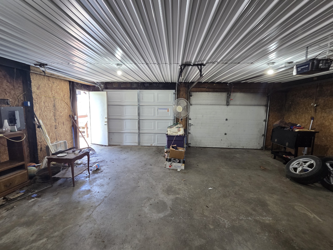
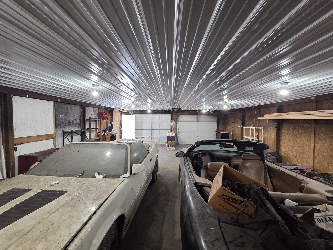
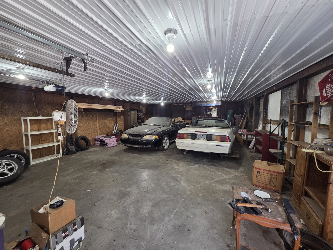
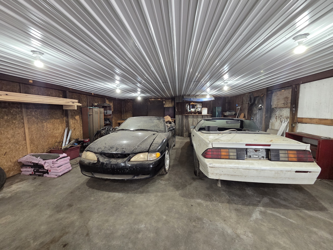
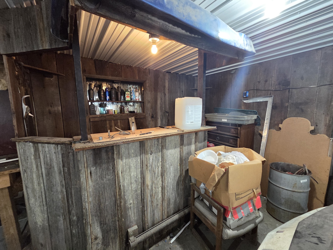
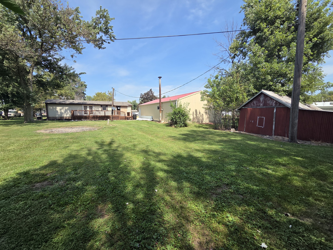
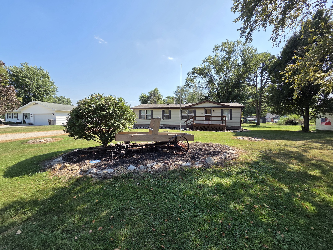
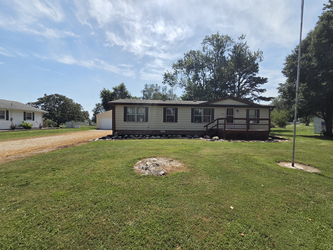
You'll love the space here! The sprawling back deck is the perfect spot for summer nights, and the private backyard offers plenty of room for kids & pets. Step inside and you'll appreciate the open floor plan, sunny interior & big rooms. The kitchen opens right to the spacious dining room and front living room - featuring built in shelves & wood beams, there is plenty of room here for the family. The master suite includes a walk-in closet and updated bathroom with walk-in shower. On the other side of the home are two additional bedrooms and a half bath. The laundry room leads right out to the handy mudroom, and onto the back deck. Take advantage of the oversized 24x40 4-car garage with concrete floors, electric, bar area & updated ceilings and lighting. The tree-lined backyard provides privacy and a smaller wood barn is the perfect spot for pets!
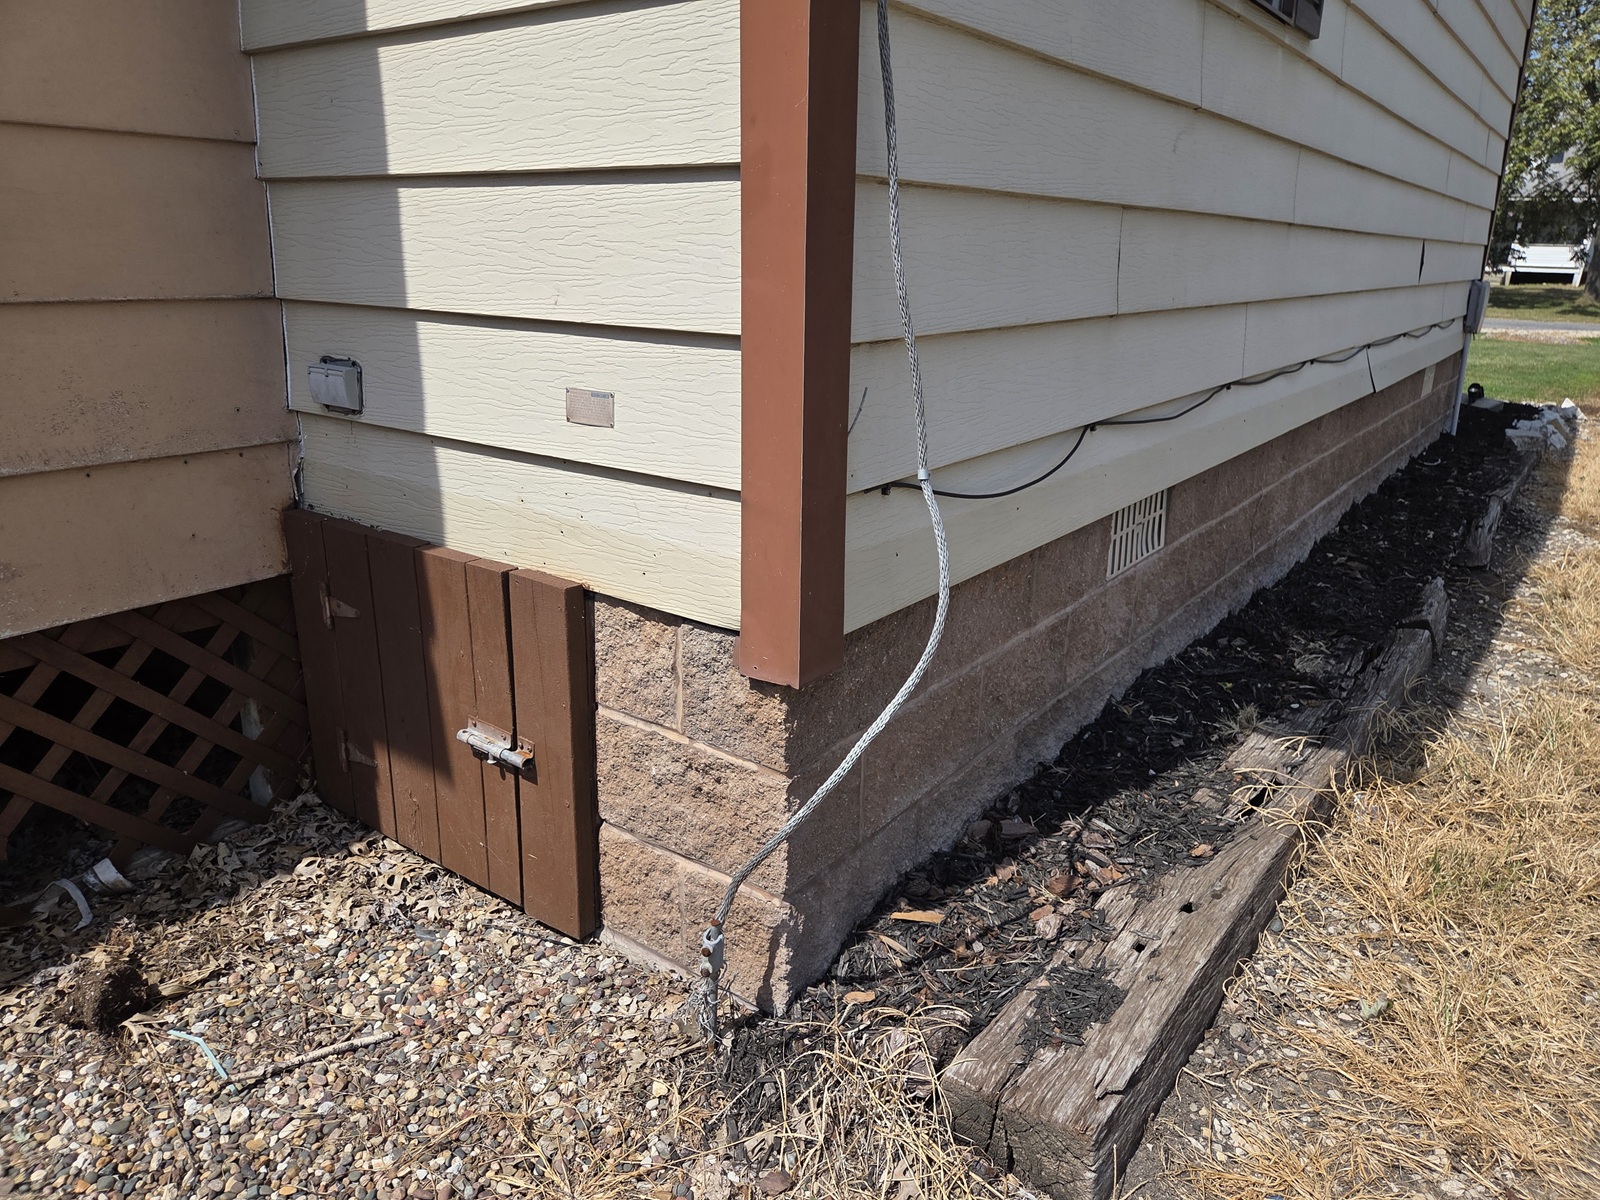
This all-electric home includes a new shingle roof less than 3 years ago, aluminum siding, and a well-insulated and easily accessible crawl space. Utility providers here include Ameren Electric, City water/sewer/trash and Mark Twain Fiber Internet.
Don't let this move-in-ready home get away at this price! Call/text listing agent Jennifer Wood at (217) 257-8812 to set up your showing today.
Show all description
Location
- County: Lewis
- Directions: From Hwy 6 in LaBelle, turn south onto 3rd St, then east onto Main St, home ahead on south side of road.
- Neighborhoods: La Belle
Building Details
- Cooling features: Central Air/Window Unit
- Heating features: Forced Air
- Garage spaces: 4
- Architectural Style: Other
- ParkingTotal: 4
- New Construction?: No
- Heating: Forced Air
- Floor covering: Carpet, Vinyl
- Basement: Crawl Space
- Exterior material: Aluminum Siding
- Roof: Shingle
- Parking: Detached, Garage, Garage Door Opener, Garage Faces Front, Off-street, Oversized, Storage, Workshop in Garage
Amenities & Features
- Waterfront Access?: No
- Garage?: Yes
- Attached Garage?: No
- Fireplace?: No
- Private Pool?: No
- Window Features: Some Storm Windows, Some Storm Doors
- Exterior Features: Storage, Private Yard, Rain Gutters
- Utilities: Electricity Connected, Sewer Connected, Water Connected
- Amenities:
- Features:
Nearby Schools
- Elementary School: Highland Elementary
- Secondary School: Highland Jr/Sr High
- High School: Highland High School