
5 Huntingdon Road, Hannibal, MO, 63401
5 Huntingdon Road, Hannibal, MO, 63401Basics
- Date added: Added 14 minutes ago
- Category: Single Family Residence
- Status: Active
- Bedrooms: 3
- Bathrooms: 3
- Half baths: 0
- Total rooms: 13
- Area: 4054 sq ft
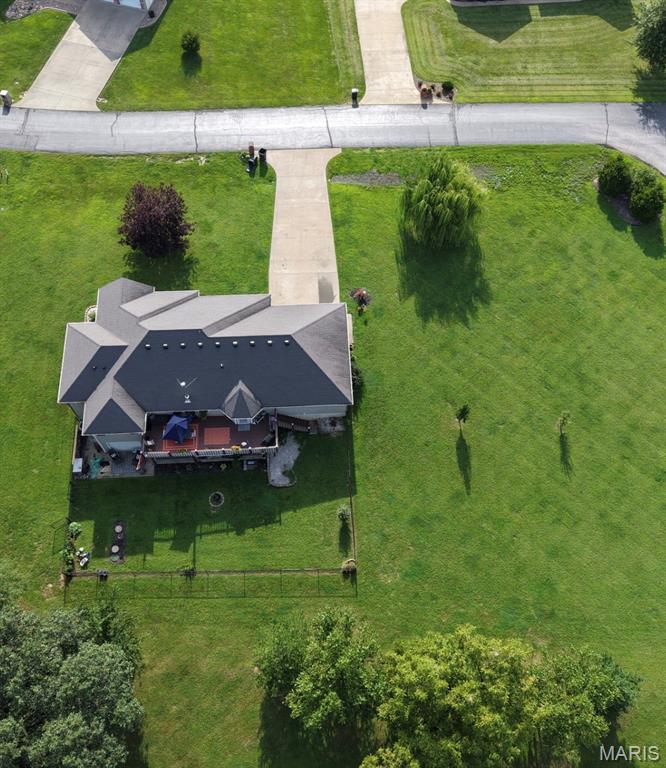
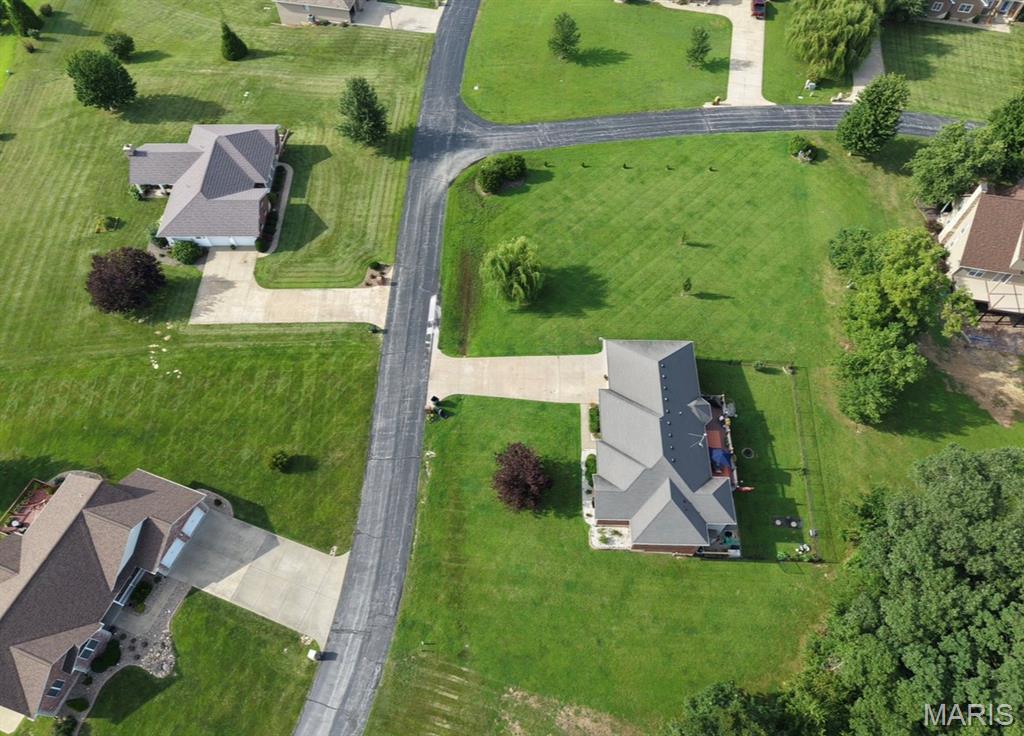
- Lot size: 49802.15 sq ft
- Year built: 2009
- View: Neighborhood
- Subdivision Name: Clear Creek
- List Office Name: Prestige Realty, Inc
- Garage Spaces: 2
- Days On Market: 55
- MLS ID: MIS26050203
Description
-
Description:
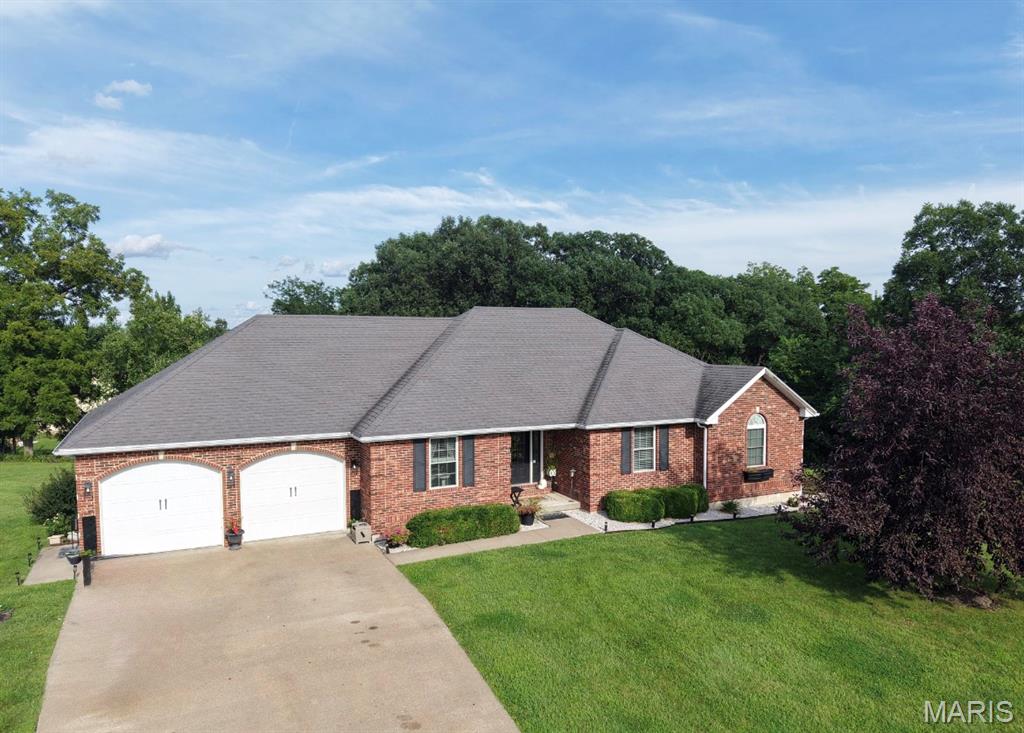
Welcome home to this impressive brick residence offering over 4,000 square feet of living space, with 3-4 bedrooms, 3 full bathrooms, and a walkout basement.
Show all description
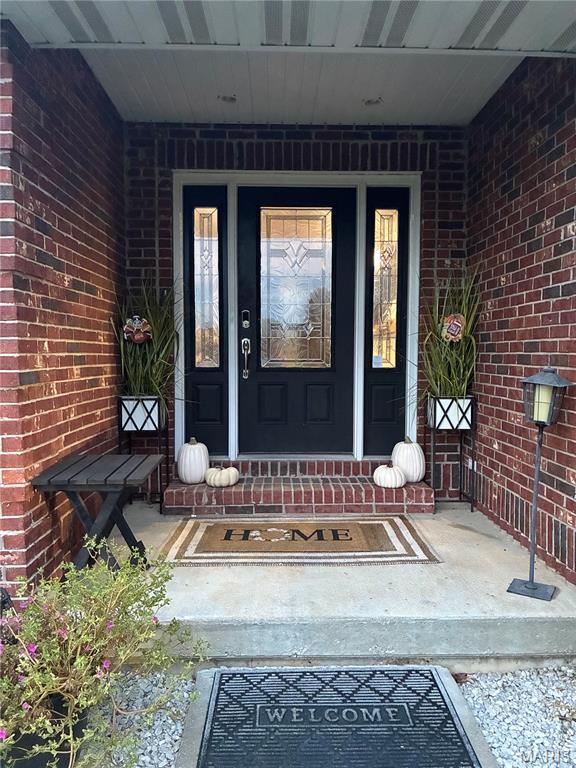
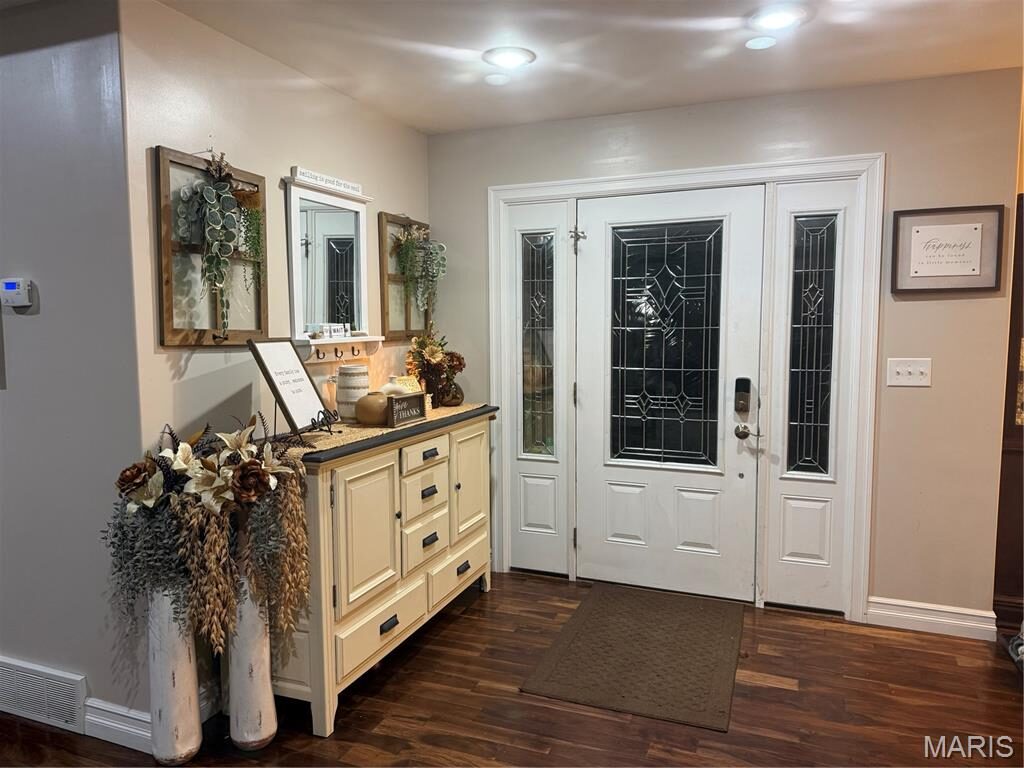
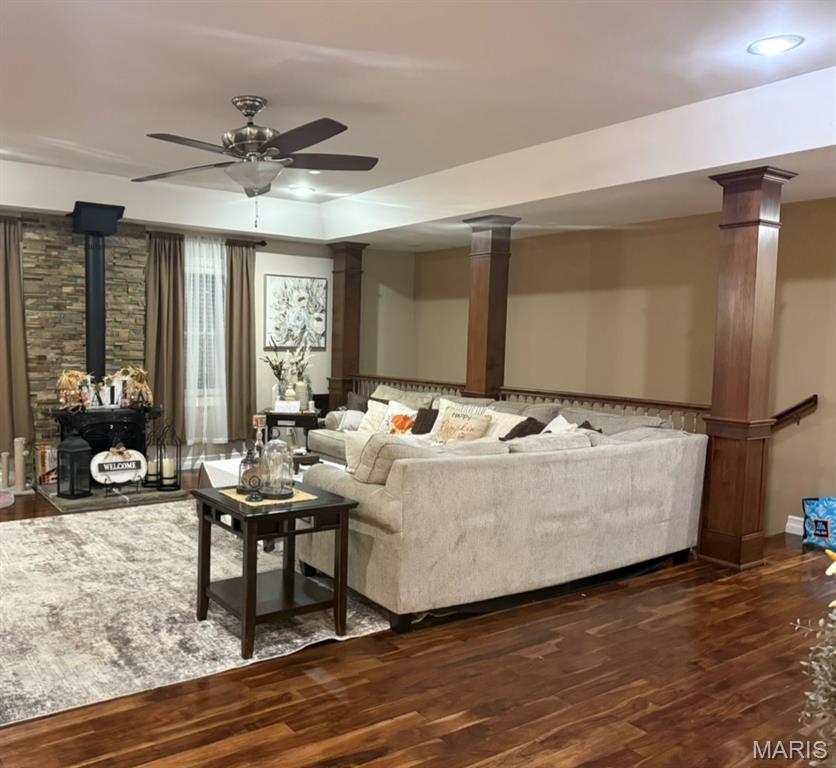
From the moment you arrive, the home’s attractive brick exterior, manicured lawn, mature landscaping, and expansive driveway create wonderful curb appeal. An oversized two-car garage provides plenty of room for vehicles, storage, and more .Inside, you’ll find a spacious floor plan designed to provide plenty of room for everyday living and entertaining. With four generously sized bedrooms and three full baths, this home offers the flexibility today’s buyers are looking for. The walkout lower level adds tremendous additional living space and possibilities—has a family room, recreation area, guest accommodations,, or entertaining space., This is a home that offers exceptional space both upstairs and down, while the classic brick exterior gives it a timeless look.
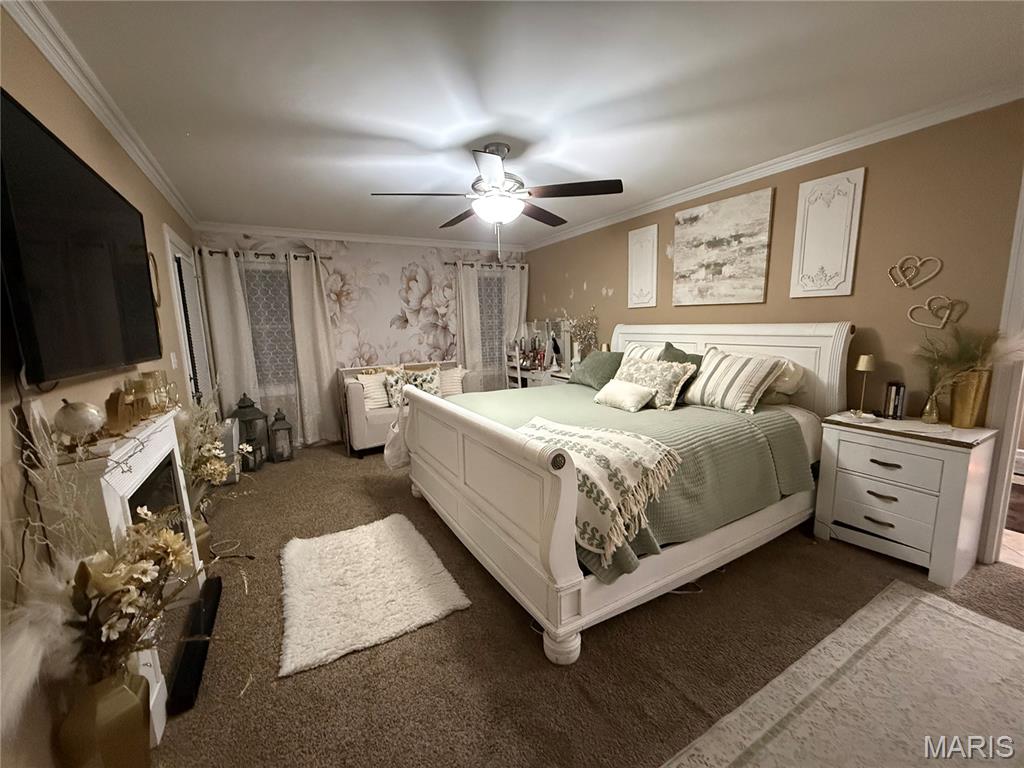
3 Bedrooms(One bonus room with closet used for a bedroom) | 3 Full Baths | 4,000+ Sq. Ft. | Walkout Basement | Oversized 2-Car Garage
A beautiful, substantial home with the space, versatility, and curb appeal that can be difficult to find. This one is truly a must-see
Rooms
-
Rooms:
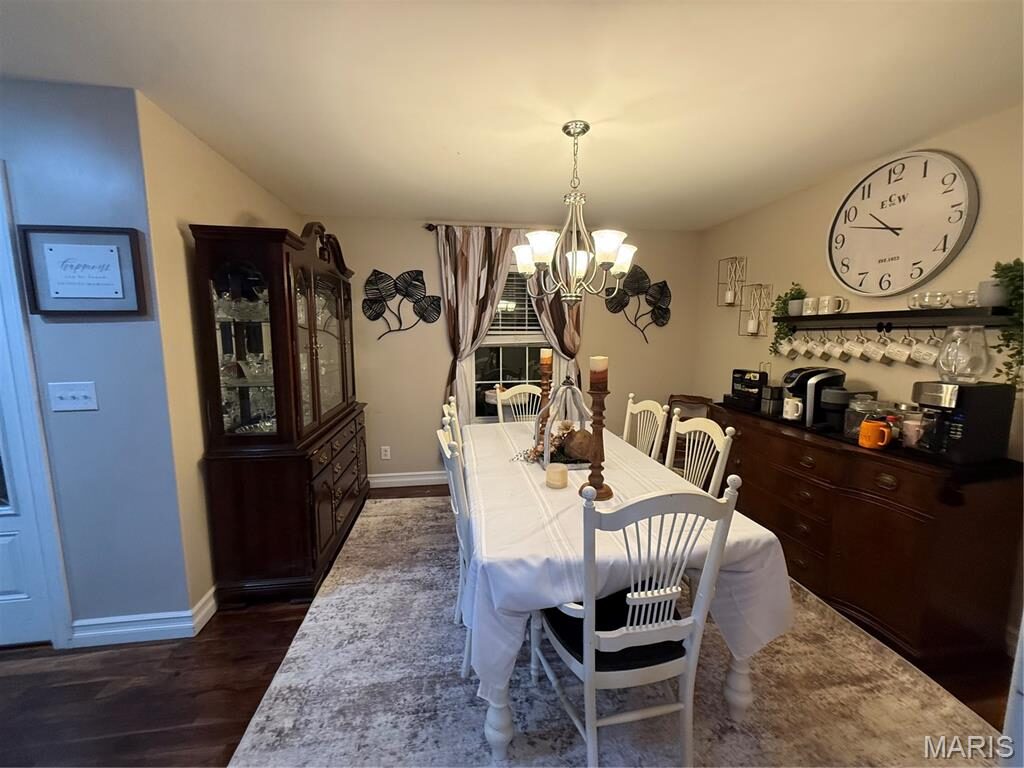
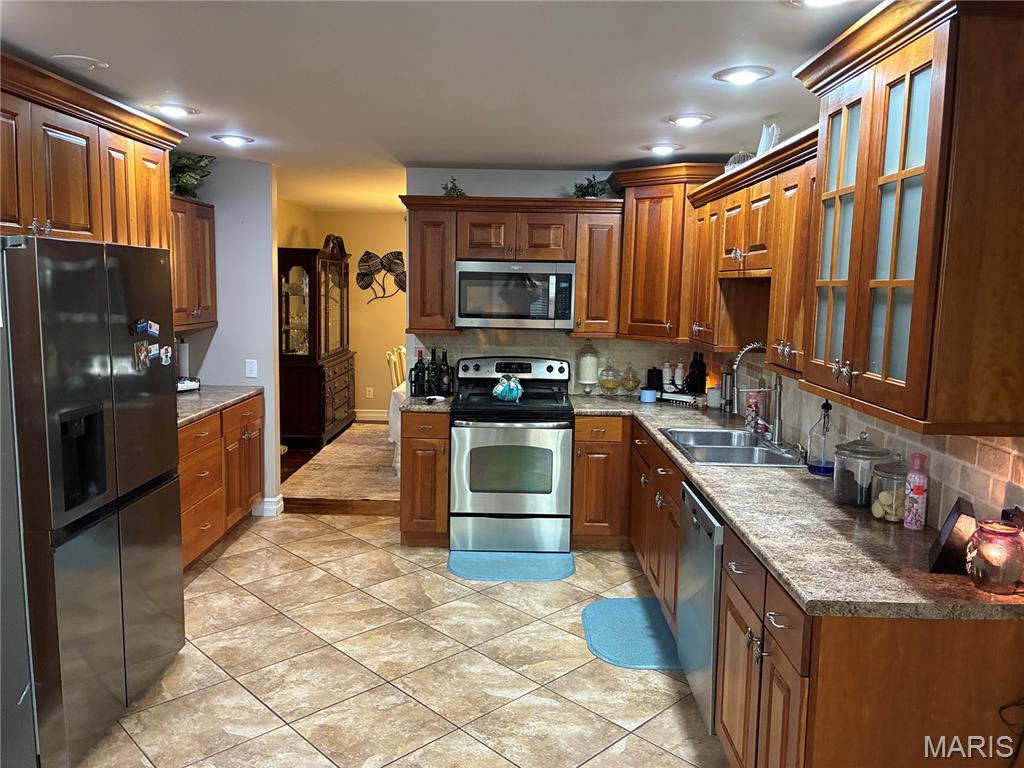
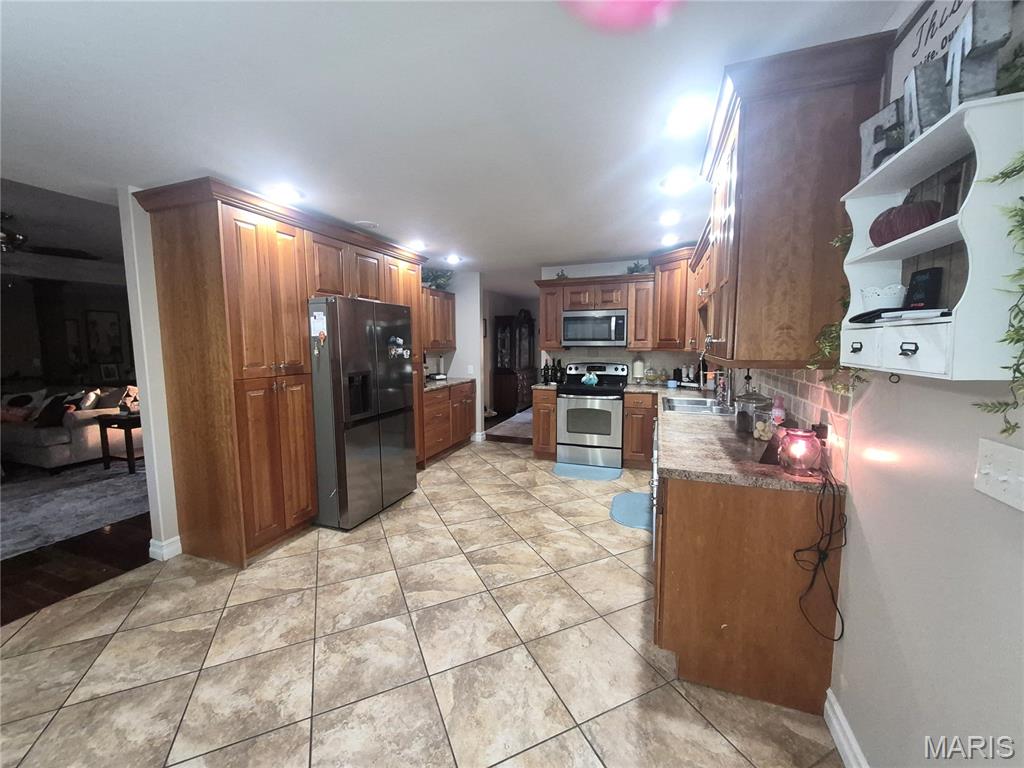
Room type Dimensions Level Length Width Living Room 19x22 Main 19 22 Dining Room 12x13 Main 12 13 Kitchen 12x15 Main 12 15 Breakfast Room 10x12 Main 10 12 Bathroom 8x14 Main 8 14 Bathroom 2 9x10 9 10 Bedroom 13x19 Main 13 19 Bedroom 2 11x13 Main 11 13 Bedroom 3 11x13 Main 11 13 Laundry 9x13 Main 9 13 Bathroom 3 13x16 Lower 13 16 Bathroom 3 7x8 Lower 7 8 Storage 21x35 Basement 21 35 Family Room 19x19 Lower 19 19 Recreation Room 12x34 Lower 12 34
Location
- County: Marion
Building Details
- Cooling features: Ceiling Fan(s), Central Air, Dual, Electric, Exhaust Fan, Heat Pump, Zoned
- Architectural Style: Ranch
- ParkingTotal: 2
- New Construction?: No
- Heating: Electric, Forced Air
- Basement: 9 ft + Pour, Bathroom, Concrete, Finished, Full, Sleeping Area, Storage Space, Walk-Out Access
- Exterior material: Brick, Vinyl Siding
- Roof: Architectural Shingle
- Parking: Concrete, Driveway, Garage, Garage Door Opener, Garage Faces Front, Kitchen Level, Oversized
Amenities & Features
- Waterfront Access?: No
- Garage?: Yes
- Attached Garage?: Yes
- Fireplace?: Yes
- Private Pool?: No
- Security Features: Fire Alarm, Security Lights
- Window Features: Aluminum Frames, Double Pane Windows, ENERGY STAR Qualified Windows, Screens, Shutters, Tilt-In Windows
- Exterior Features: Lighting, Private Yard, Rain Gutters, Storage
- Utilities: Electricity Connected, Phone Available, Sewer Connected, Water Connected
- Amenities:
- Features:
Nearby Schools
- Elementary School: Veterans Elem.
- Middle School: Hannibal Middle
- High School: Hannibal Sr. High
- High School District: Hannibal 60