
24557 Meadows Trail, Perry, MO, 63462
24557 Meadows Trail, Perry, MO, 63462Basics
- Date added: Added 1 hour ago
- Category: Single Family Residence
- Status: Active
- Bedrooms: 3
- Bathrooms: 2
- Half baths: 0
- Total rooms: 9
- Area: 2000 sq ft
- Lot size: 130680 sq ft
- Year built: 2026
- View: Trees/Woods
- Subdivision Name: Meadows at Lick Creek
- List Office Name: Salt River Realty Co.
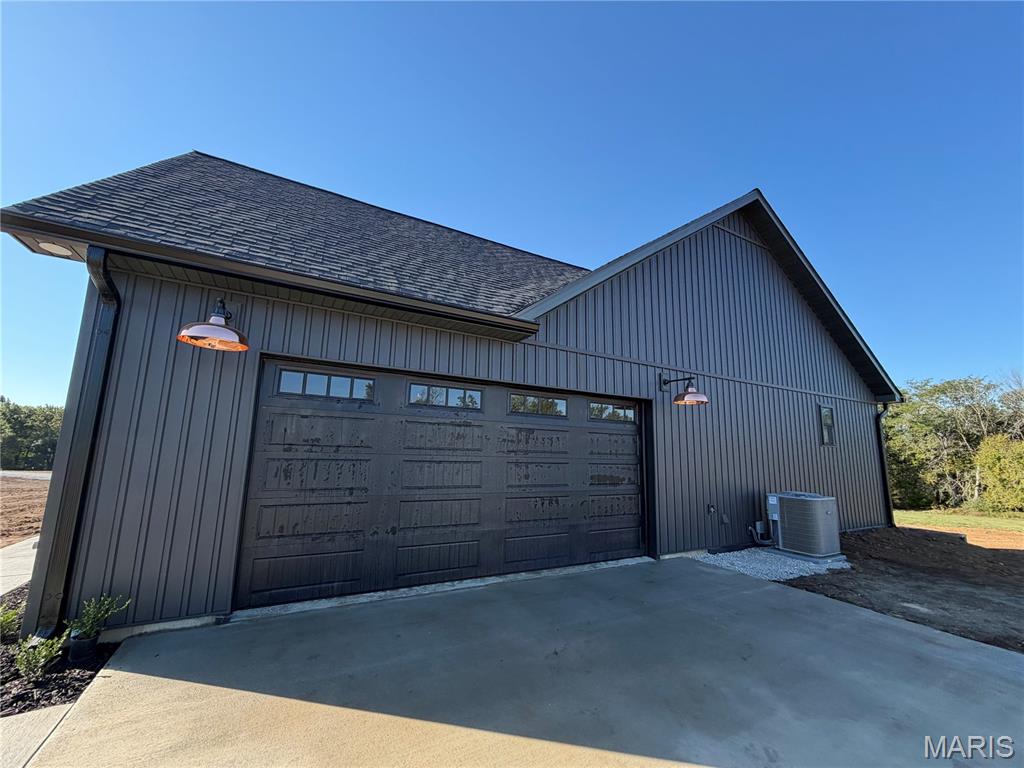
- Garage Spaces: 2
- Days On Market: 0
- MLS ID: MIS26061928
Description
-
Description:
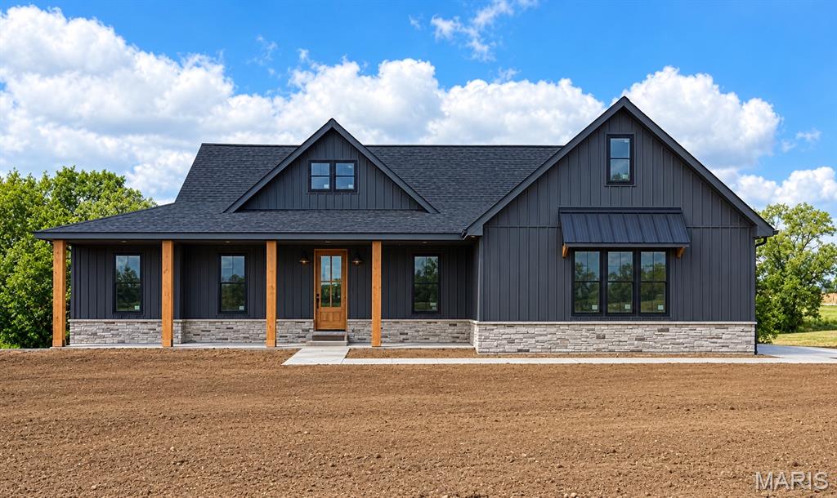
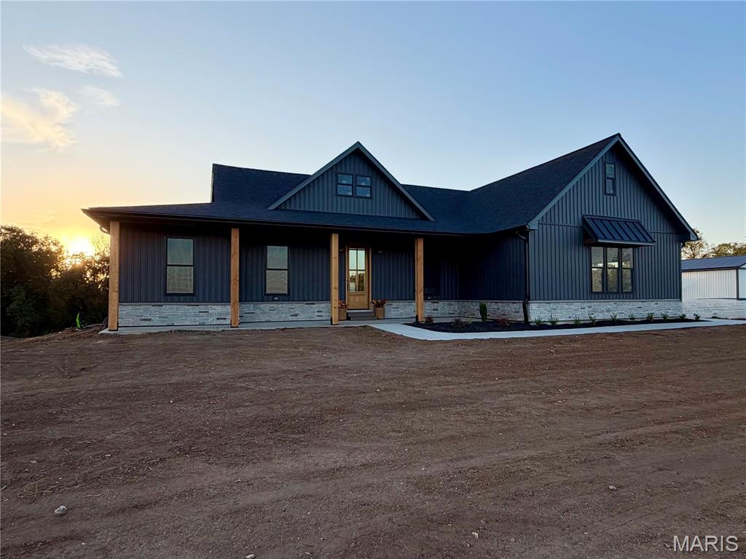
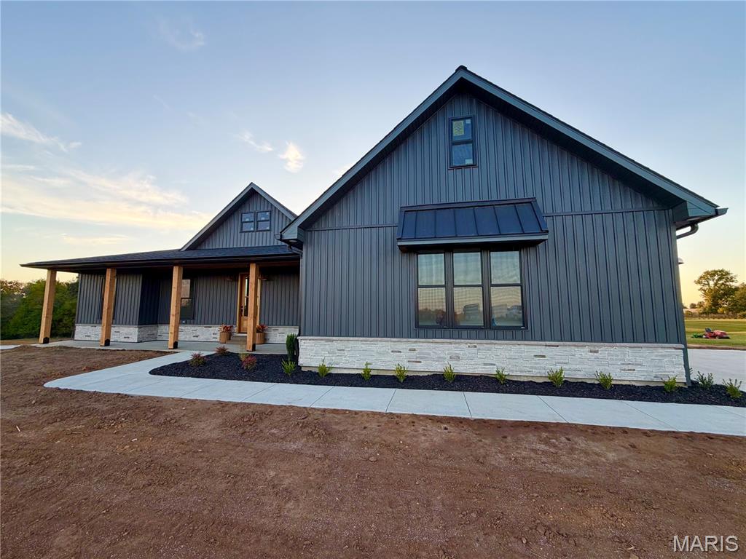
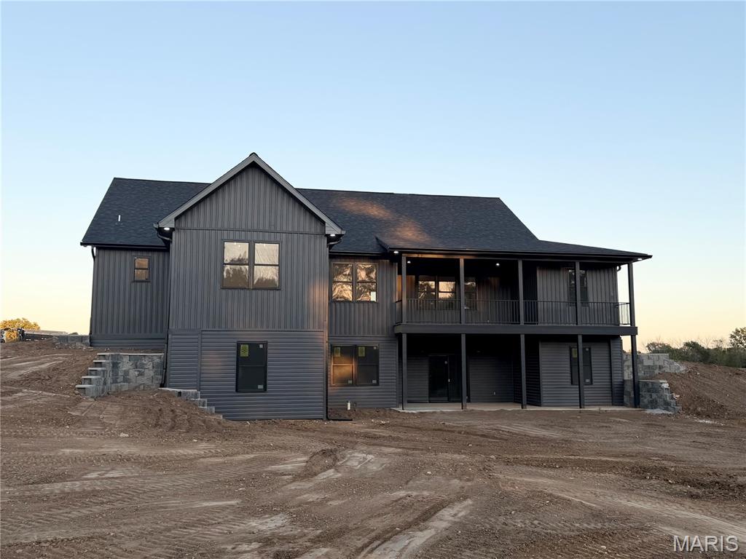
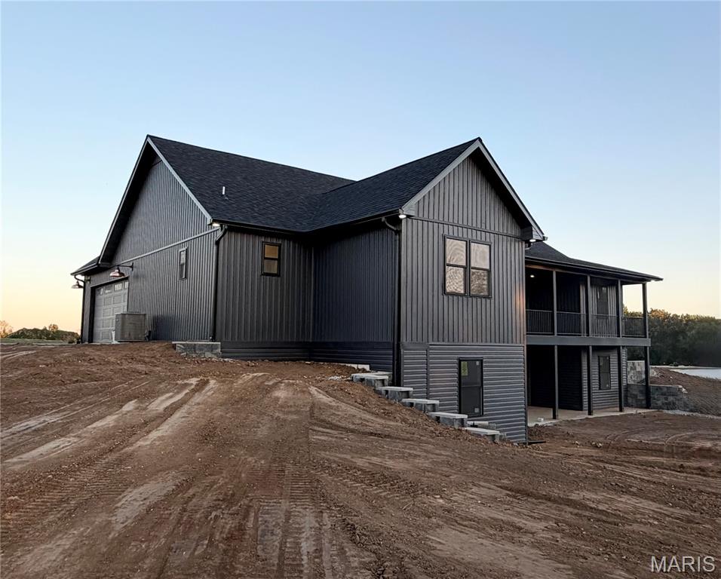
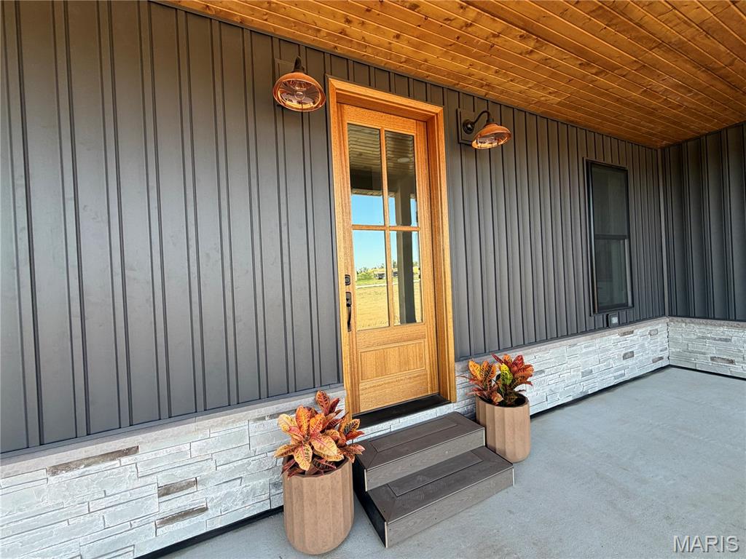
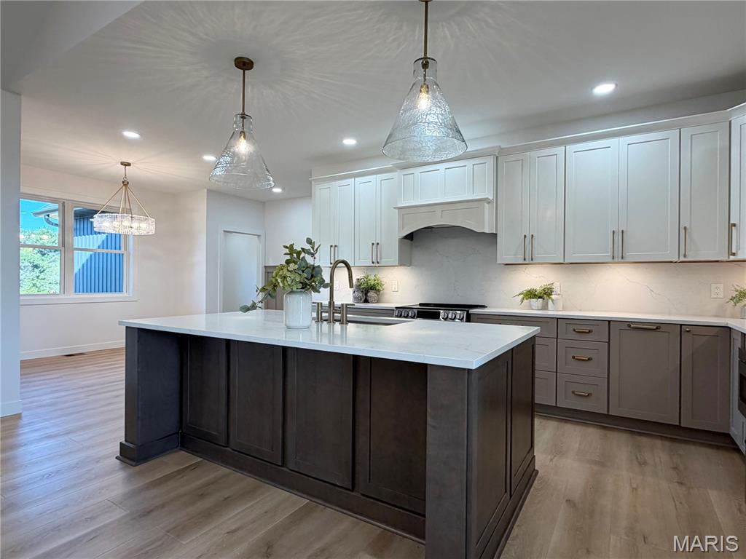
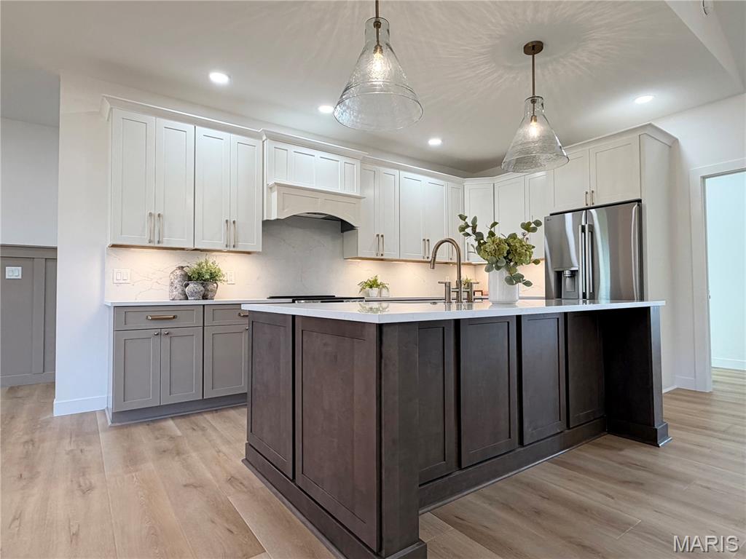
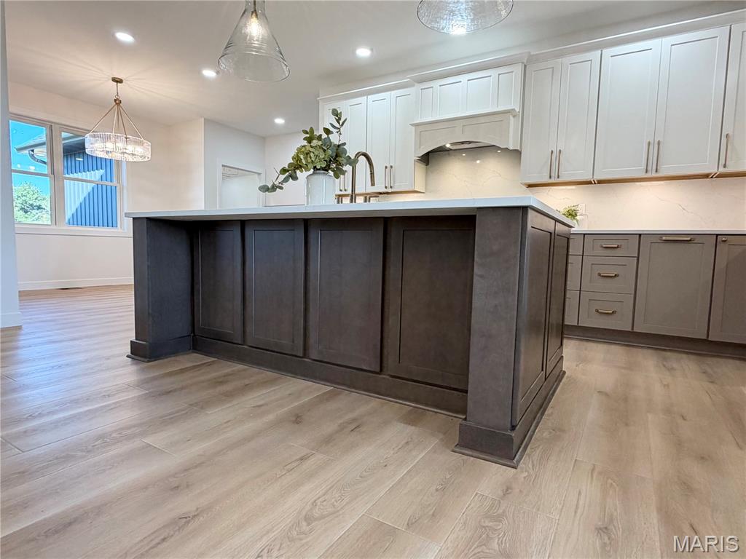
LUXURY NEW CONSTRUCTION ON 3 ACRES AT MARK TWAIN LAKE! Discover the perfect blend of modern luxury and peaceful country living in this stunning 3 bed, 2 bath home offering 2,000 sq. ft. of beautifully designed main-level living space! From the welcoming front porch, step inside to an impressive open floor plan featuring a gorgeous stone fireplace, custom cabinetry throughout, quartz countertops, stainless steel appliances, a walk-in pantry and beautiful custom light fixtures. The spacious primary suite boasts vaulted ceilings, an oversized double vanity, custom tiled shower and a large walk-in closet. Need more room? The additional 2,000 sq. ft. walk-out basement offers incredible potential, with exterior walls already drywalled and a bathroom rough-in in place. The builder can finish an additional 2 bedrooms, 1 bathroom and a large recreational space, if desired! Step outside to the expansive composite deck overlooking the spacious backyard and wooded acreage, or enjoy the large concrete patio off the walk-out basement. With 3 beautiful acres, upscale finishes and room to grow, this exceptional new construction home offers the space, privacy and luxury you've been looking for near Mark Twain Lake!
Show all description
Rooms
-
Rooms:
Room type Dimensions Level Length Width Kitchen 16x12 Main 16 12 Living Room 18x17 Main 18 17 Dining Room 11x11 Main 11 11 Other 12x5 Main 12 5 Primary Bedroom 16x13 Main 16 13 Primary Bathroom 13x9 Main 13 9 Bedroom 2 10x10 Main 10 10 Bedroom 3 11x11 Main 11 11 Bathroom 2 11x7 Main 11 7 Laundry 8x6 Main 8 6 Other 6x5 Main 6 5 Basement 68x29 Basement 68 29
Open House
- 10/10/2605:00 PM to 07:00 PM
Location
- County: Ralls
Building Details
- Cooling features: Central Air
- Architectural Style: Traditional
- ParkingTotal: 4
- New Construction?: Yes
- Heating: Electric, Heat Pump
- Basement: 9 ft + Pour, Concrete, Exterior Entry, Full, Roughed-In Bath, Storage Space, Unfinished, Walk-Out Access
- Exterior material: Blown-In Insulation, Board & Batten Siding, Concrete, Frame, ICFs (Insulated Concrete Forms), Stone Veneer, Vinyl Siding
- Roof: Architectural Shingle
- Parking: Additional Parking, Concrete, Driveway, Garage
Amenities & Features
- Waterfront Access?: No
- Garage?: Yes
- Attached Garage?: Yes
- Fireplace?: Yes
- Private Pool?: No
- Window Features: Tilt-In Windows
- Exterior Features: Private Yard, Storage
- Utilities: Electricity Connected, Sewer Connected, Underground Utilities, Water Connected
- Amenities:
- Features:
Nearby Schools
- Elementary School: Ralls County Elementary
- Middle School: Mark Twain Jr. High
- High School: Mark Twain Sr. High
- High School District: Ralls Co. R-II