
55272 Buffalo Lane, New London, MO, 63459
55272 Buffalo Lane, New London, MO, 63459Basics
- Date added: Added 1 week ago
- Category: Single Family Residence
- Status: Active
- Bedrooms: 3
- Bathrooms: 3
- Half baths: 0
- Total rooms: 14
- Area: 3734 sq ft
- Lot size: 775368 sq ft
- Year built: 1962
- Subdivision Name: N/A
- List Office Name: Century 21 Broughton Team
- Garage Spaces: 4
- Days On Market: 186
- MLS ID: MIS26021540
Description
-
Description:
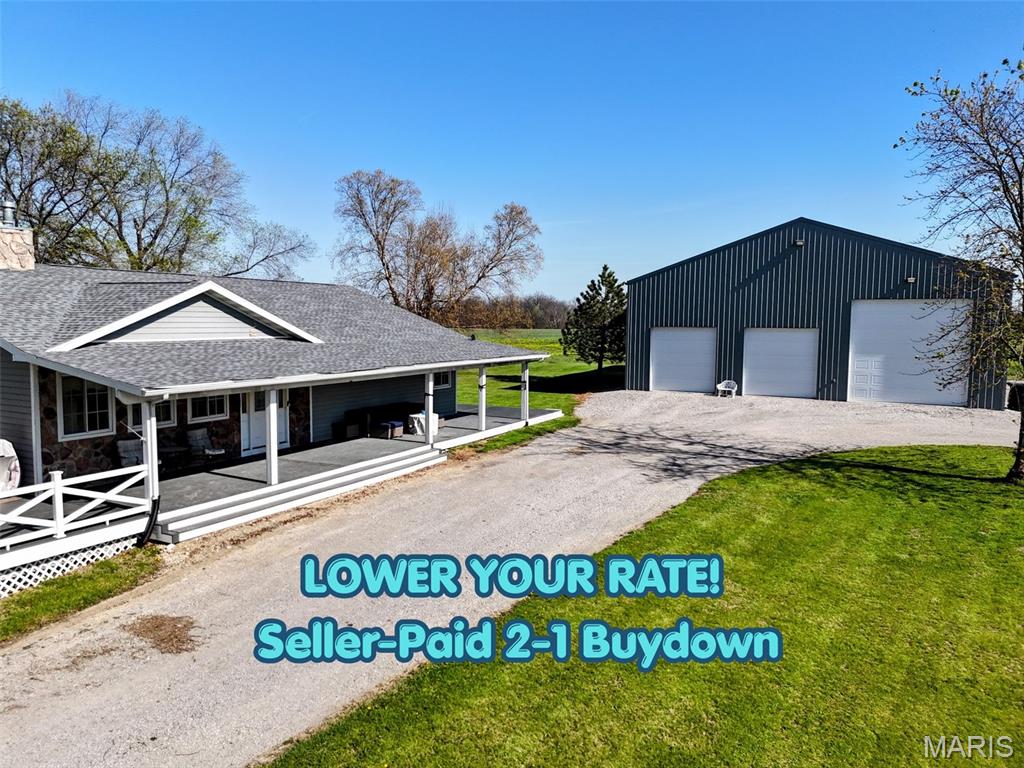
SELLER IS OFFERING A 2-1 INTEREST RATE BUYDOWN, which could potentially put a qualified buyer’s first-year interest rate in the 5% range and significantly reduce the monthly payment! Terms and rates are subject to lender approval and buyer qualification.
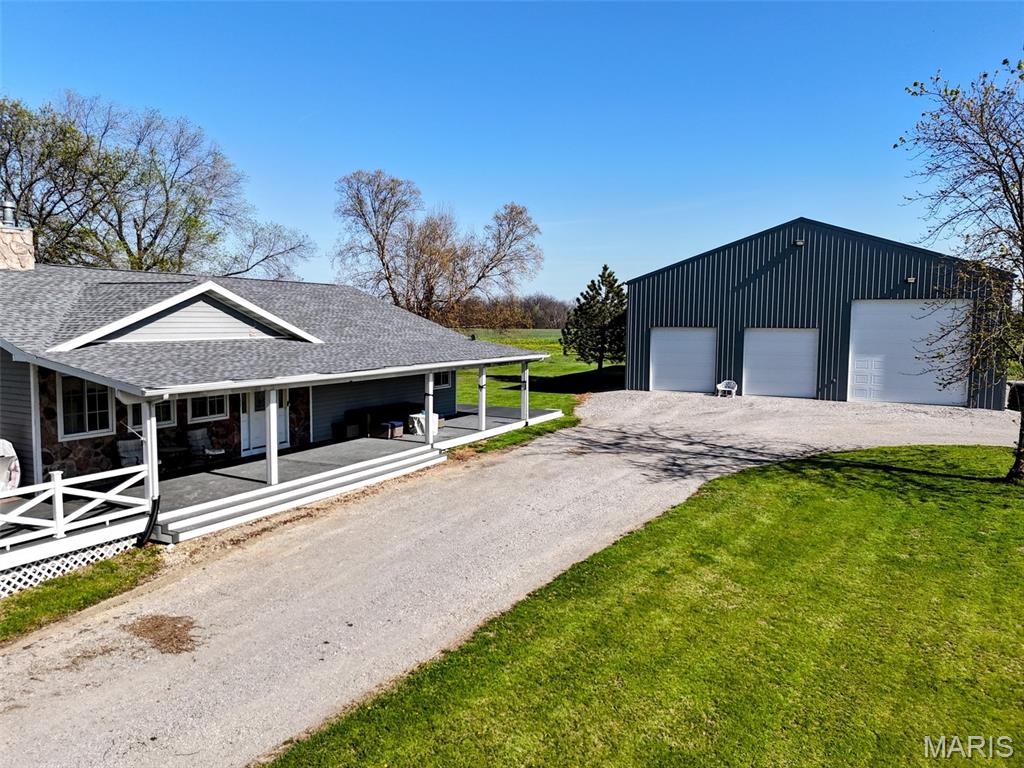
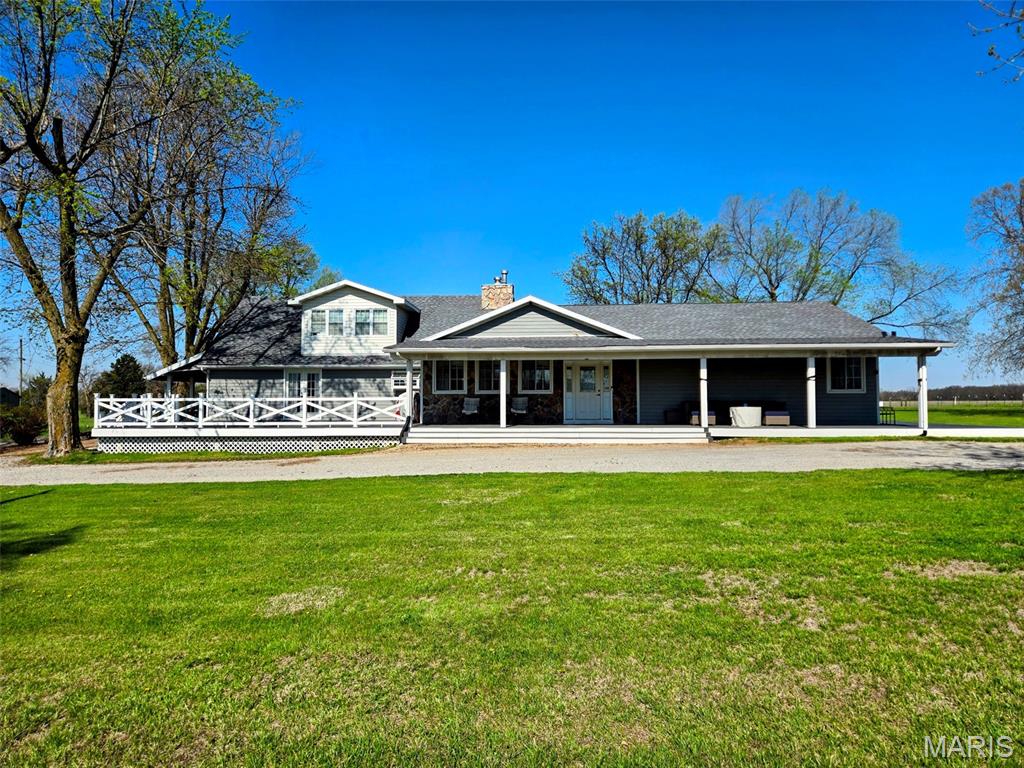
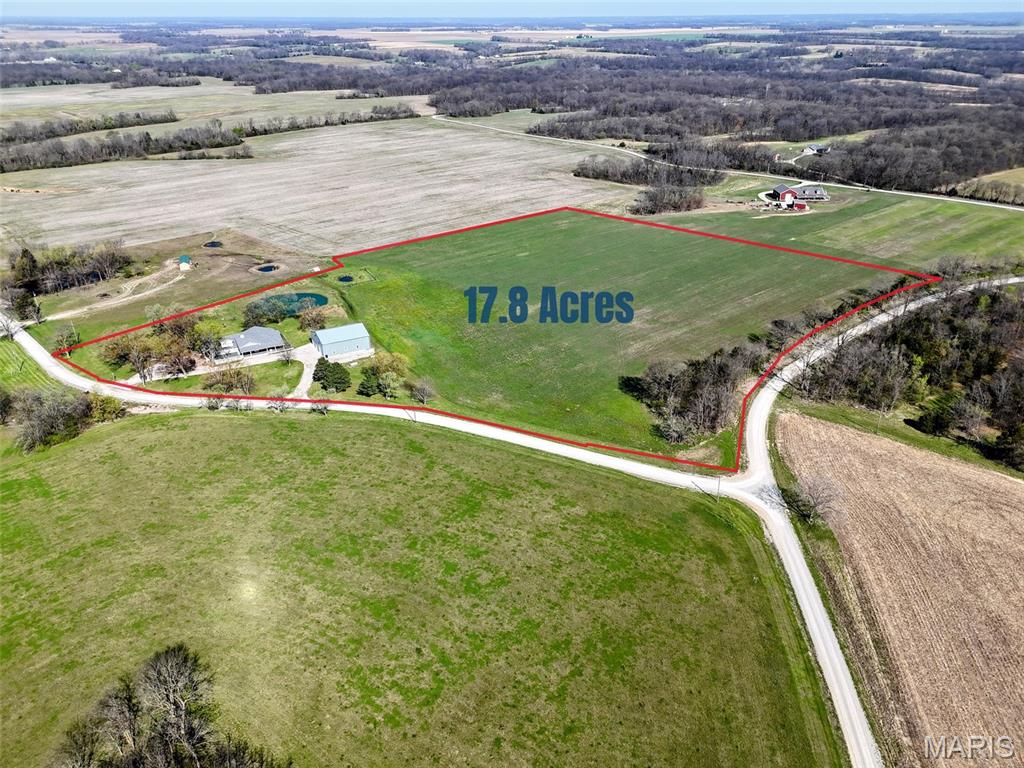
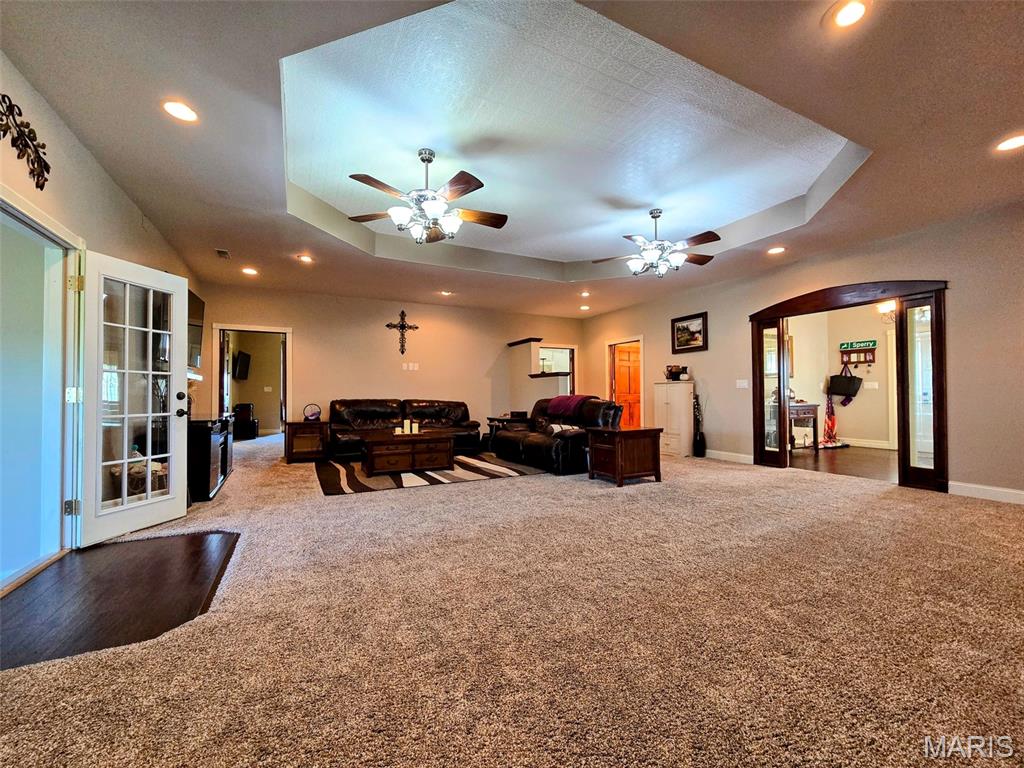
Welcome to 55272 Buffalo Ln in New London, offering the space, acreage, and versatility that are hard to find in one property. This 3-bedroom, 3-bath home features approximately 3,734 sq ft of living space on 17.8 acres, including approximately 12 tillable acres.
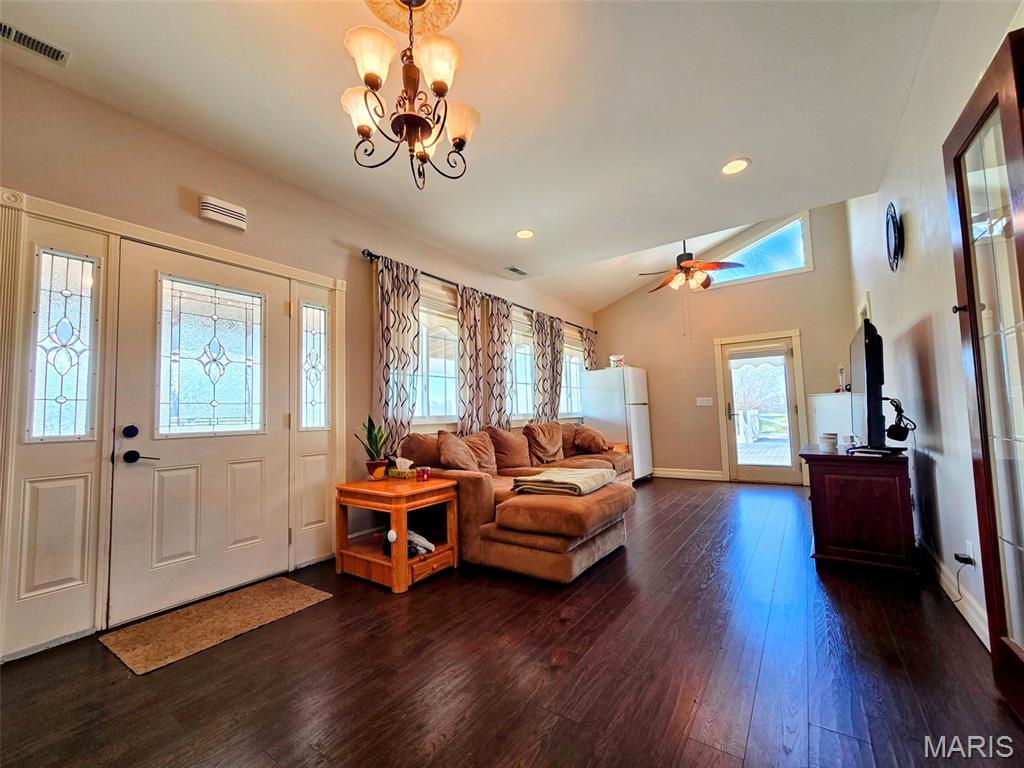
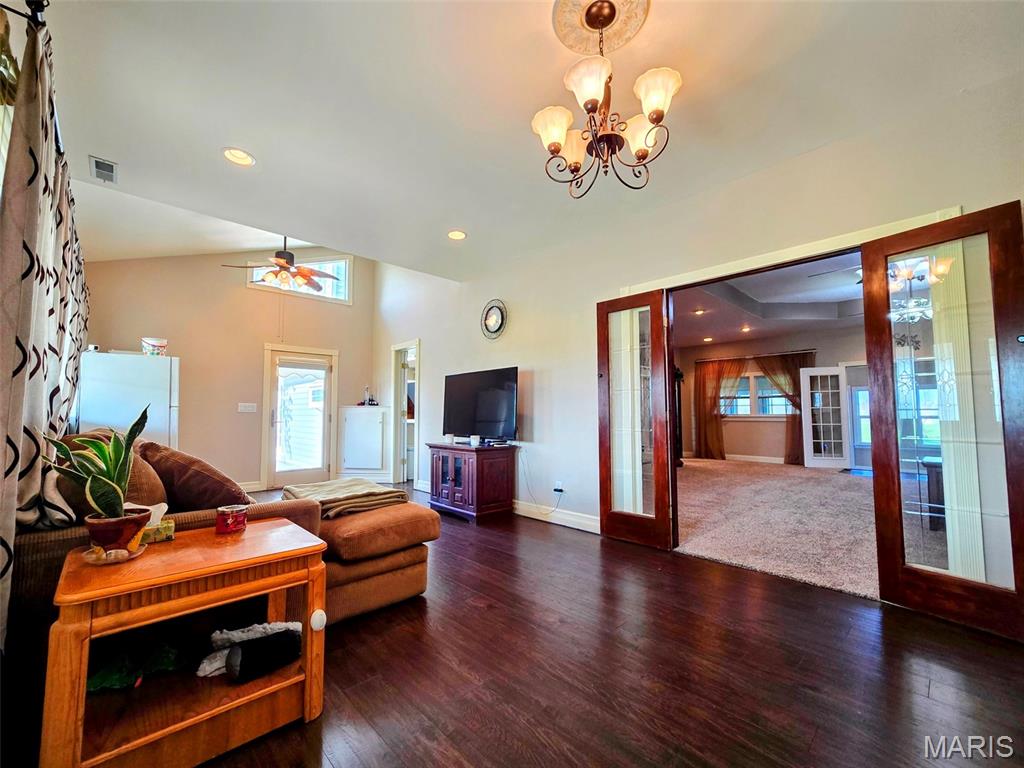
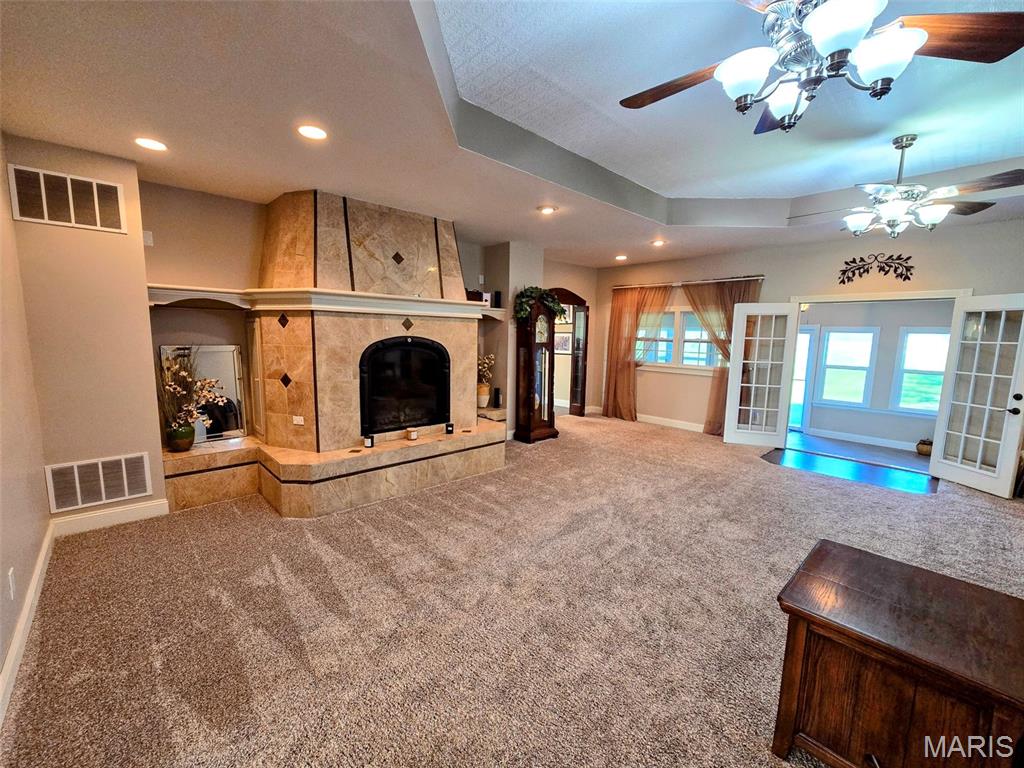
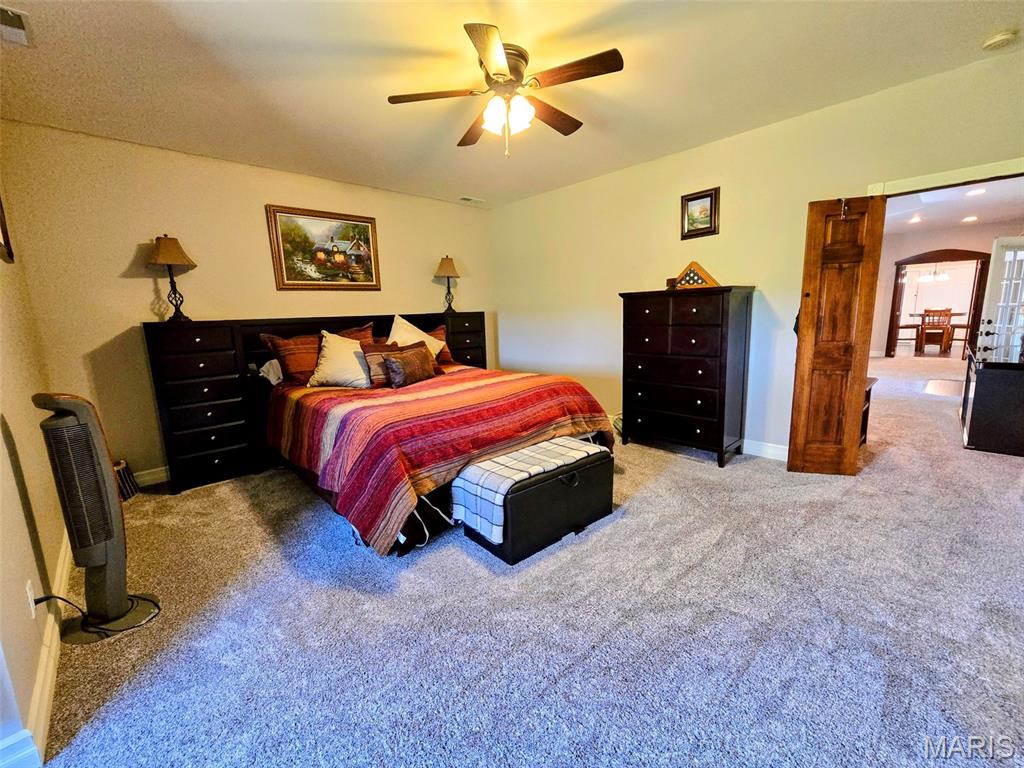
Inside, you’ll find generous living areas along with two additional sleeping rooms, providing plenty of flexibility for guests, a home office, hobbies, or additional living space. Geothermal heating and cooling, a whole-home humidifier, and water softener add comfort and efficiency.
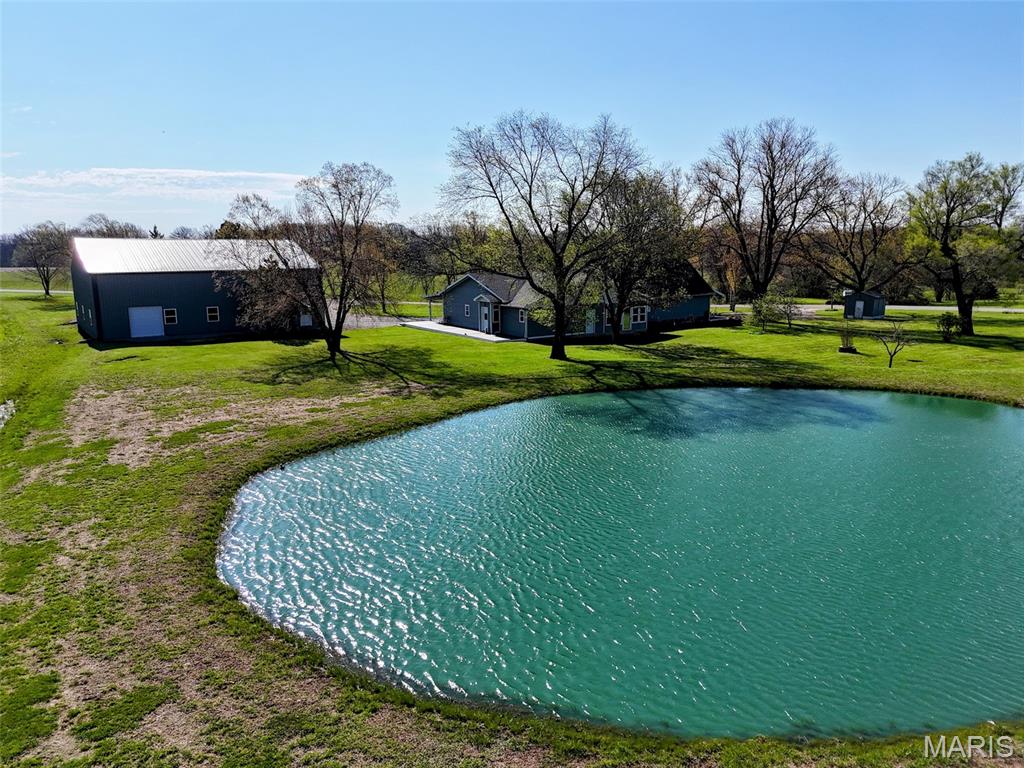
Outside is where this property really separates itself. The 50x60 insulated shop features concrete floors, electric, and a 50-amp RV hookup—ideal for equipment, vehicles, storage, or a serious workspace. With nearly 18 acres, tillable ground, and plenty of room to spread out, this property offers a combination of country living and usable space just minutes from New London and Hannibal.
Take advantage of the seller-offered 2-1 buydown and see what the reduced initial payment could look like for you. Schedule your private showing today!
Show all description
Location
- County: Ralls
Building Details
- Cooling features: Ceiling Fan(s), Central Air, Geothermal
- Architectural Style: Modern
- New Construction?: No
- Heating: Electric, Geothermal
- Basement: Concrete, Exterior Entry, Partial, Partially finished, Walk-Out Access
- Exterior material: Brick Veneer, Concrete, Frame, Stone Veneer, Vinyl Siding
- Roof: Architectural Shingle, Metal
- Parking: Additional Parking, Circular Driveway, Detached, Drive Through, Driveway, Garage, Garage Door Opener, Garage Faces Front, Gravel, Off-street
Amenities & Features
- Waterfront Access?: Yes
- Garage?: Yes
- Attached Garage?: No
- Fireplace?: Yes
- Private Pool?: No
- Security Features: Smoke Detector(s)
- Window Features: Aluminum Frames, Bay Window(s), Blinds, Drapes, Insulated Windows, Screens, Window Treatments
- Exterior Features: Entry Steps/Stairs, Rain Gutters, RV Hookup, Storage
- Utilities: Electricity Available, Electricity Connected, Propane, Propane Owned, Water Available
- Amenities:
- Features:
Nearby Schools
- Elementary School: Ralls County Elementary
- Middle School: Mark Twain Jr. High
- High School: Mark Twain Sr. High
- High School District: Ralls Co. R-II